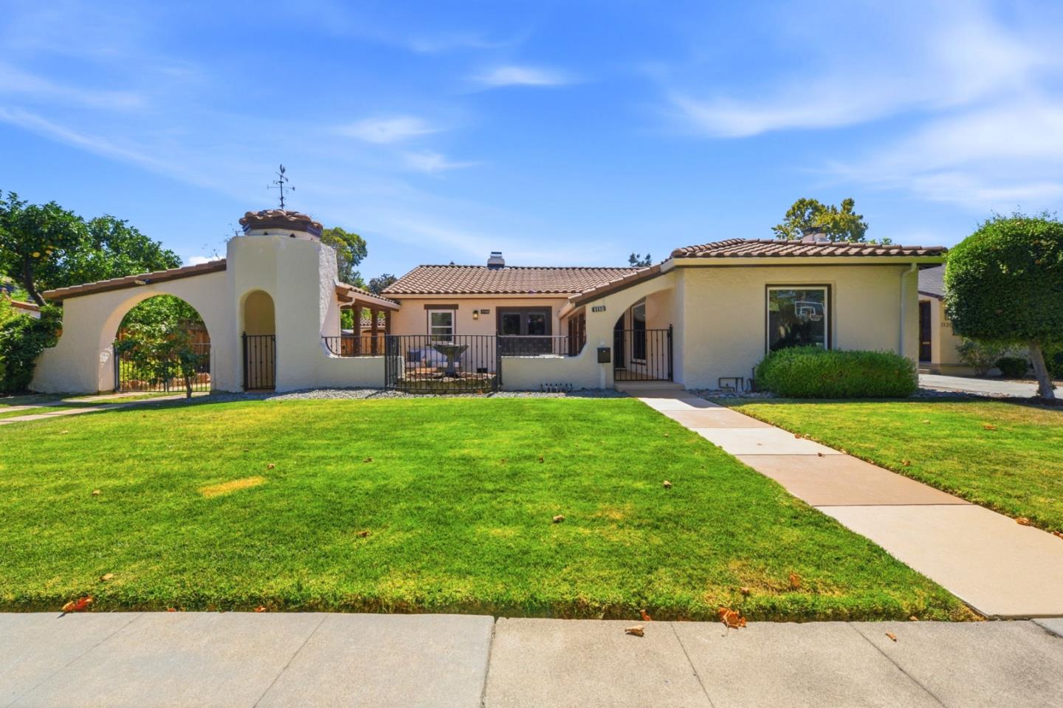
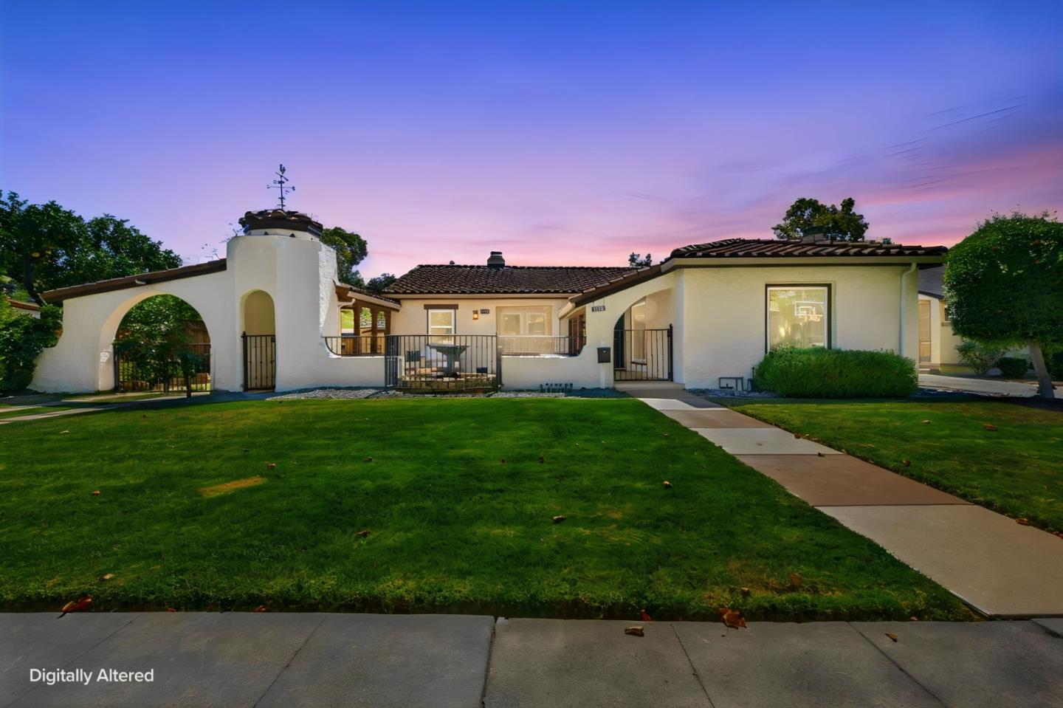
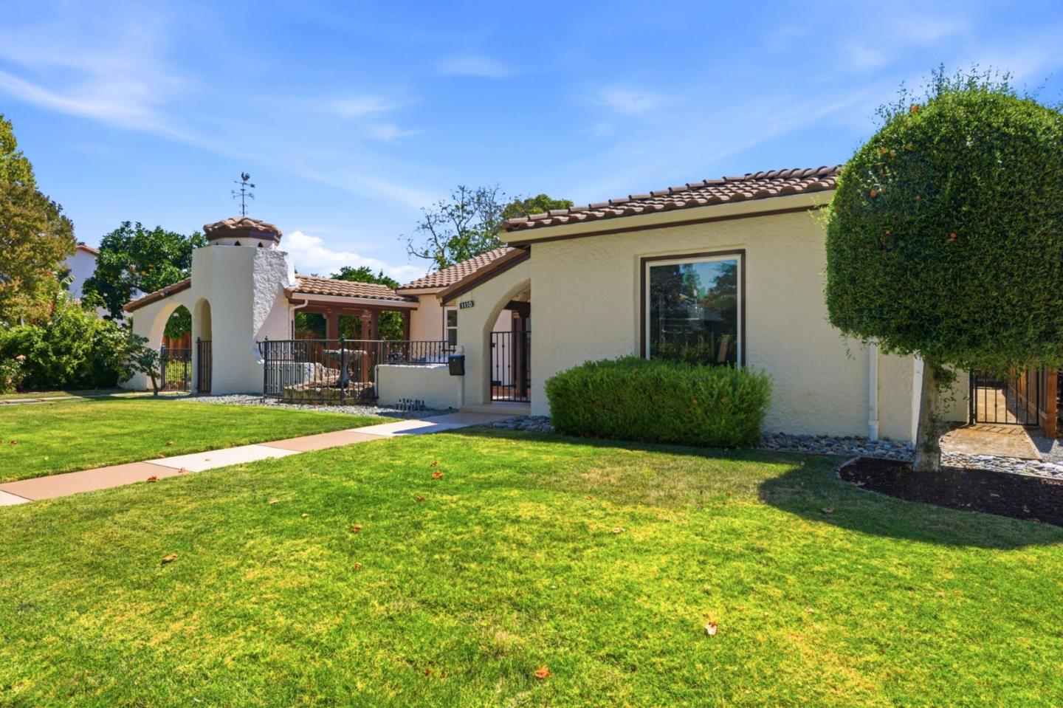
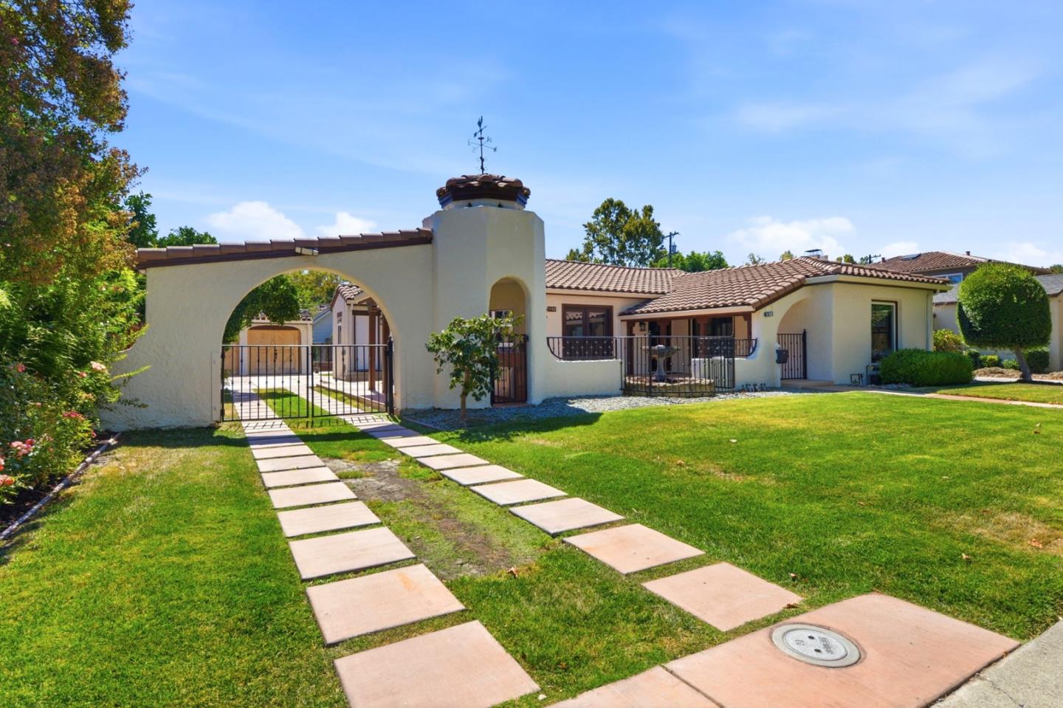
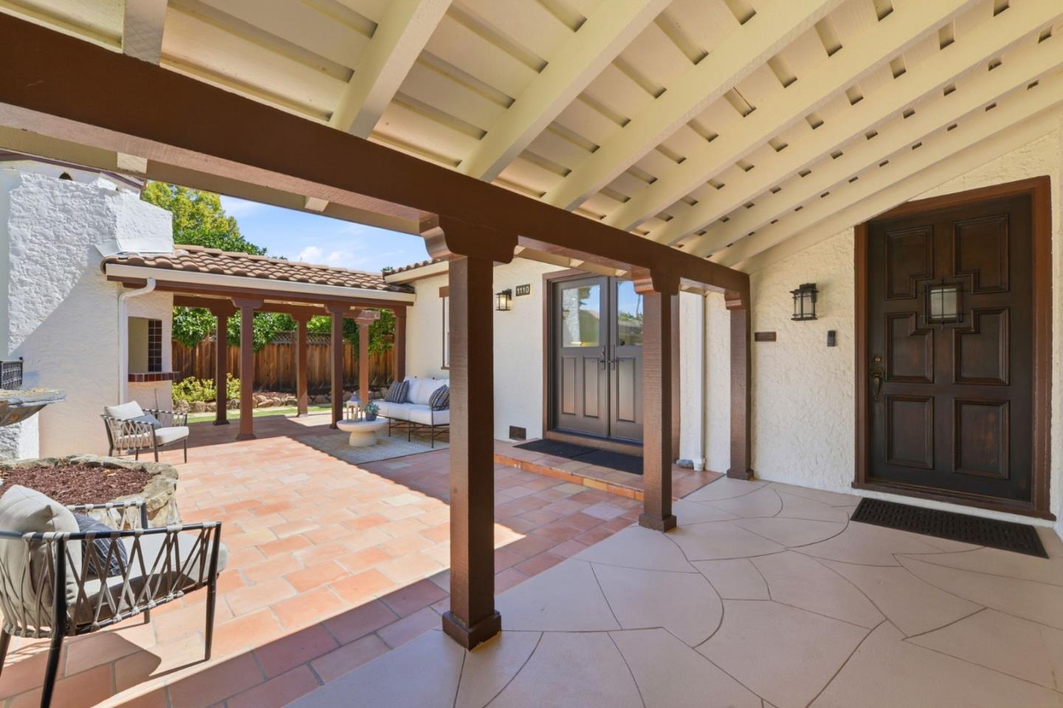
Property photo 1
Property photo 2
Property photo 3
Property photo 4
Property photo 5
Listed by Coldwell Banker Realty, Lyn Cobb, Listing Contact: 650-464-2622
3 Beds
3 Baths
1,909 sqft

$3,200,000

1110 Norval WAY, San Jose CA, 95125

Price per sqft$1,676.27
Built in1927
Property size1,909 sqft
Property typeResidential

Overview

Active

Listed Sep 12, 2026

Updated 1h ago

Located in the heart of Willow Glen area of San Jose, this 3-bedroom, 3-bath 2026 remodeled home offers 1,909 sq ft of living space on an 8,806 sq ft lot plus a 500 sq ft converted garage with a fully equipped studio and additional storage. Multi Use basement offers approx 250+ sf of bonus space , The kitchen features a new gas/electric oven range, refrigerator, dishwasher, garbage disposal, quartz countertops, island, hood over range.. The flooring throughout is hardwood, with ceramic tile in the kitchen and baths. The family room is combined with the kitchen for an open layout with double doors to the entertainment patio. Vaulted ceiling enhance the spacious Living Room . Bathrooms include double sinks and stall showers, with the primary bathroom featuring a double stall shower. The single level home features three ground-floor bedroom and two ensuite baths plus an additional full bath. Central forced air heating and central AC provide comfort year-round. Laundry facilities with washer and dryer are located in the utility room. The property also included an electric vehicle Level 2 (240 volts) hookup. This home is within the San Jose Unified elementary school district and close to all the amenities that Willow Glen has to offer.

$21,290/mo

Est. mortgage payment based on a $3,200,000 home price.

All estimates are provided by Luxury Presence for informational purposes only. Actual amounts may vary.

Additional information

MLS® ID
ML82060237

Interior Features

Bedrooms
3
Bathrooms
3
Fireplace
Yes
Cooling
Yes
Heating
Yes
Basement
No

Exterior Features

Lot Size
0.2 Acres
MLS provider logo

Listed by Coldwell Banker Realty, Lyn Cobb DRE:01332535,
Listing Contact: 650-464-2622 

All information deemed reliable but not guaranteed and should be independently verified. All properties are subject to prior sale, change or withdrawal. Neither listing broker(s) nor Angelo Fierro Group shall be responsible for any typographical errors, misinformation, misprints and shall be held totally harmless.

The data relating to real estate for sale on this website comes in part from the Internet Data Exchange program of the MLS Listings, Inc. MLS system. Real estate listings held by brokerage firms other than Angelo Fierro Group are marked with the Internet Data Exchange icon (a stylized house inside a circle) and detailed information about them includes the names of the listing brokers and listing agents.

Data Services by Constellation Data Labs. ©2026 MLS Listings, Inc. All rights reserved. 2026

Data last updated 9:26 AM UTC, 9/18/2026


Powered by Luxury Presence
