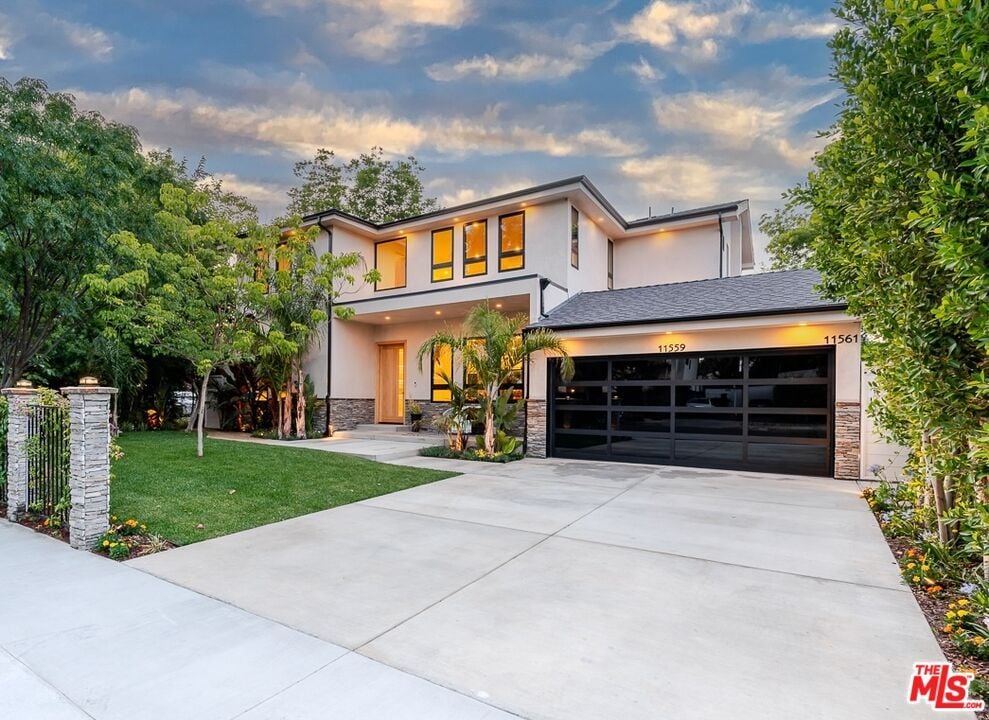
Modern two-story home with landscaped lawn, broad driveway, and dark double garage.
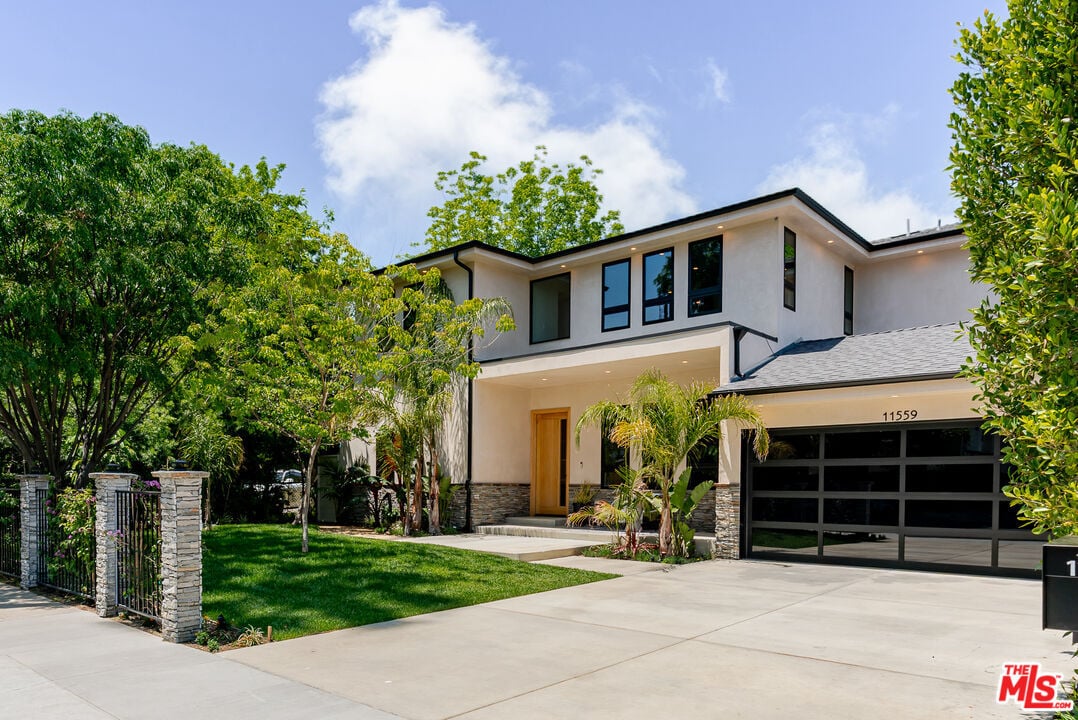
Modern two-story home with dark-framed windows, a black garage door, and a landscaped front lawn.
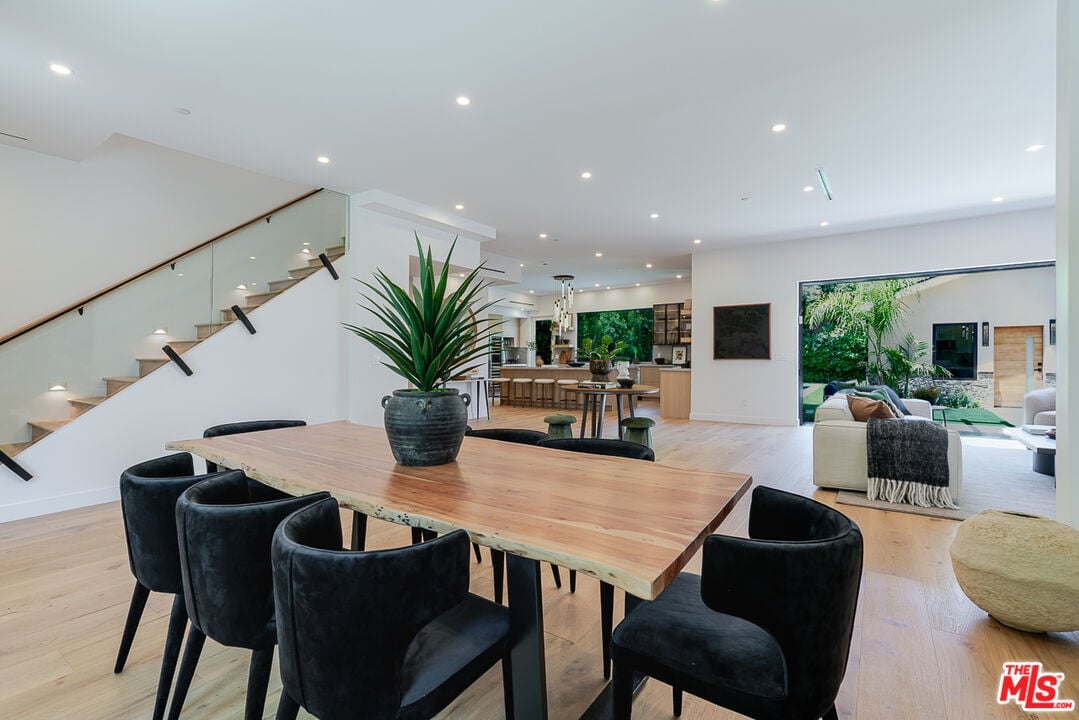
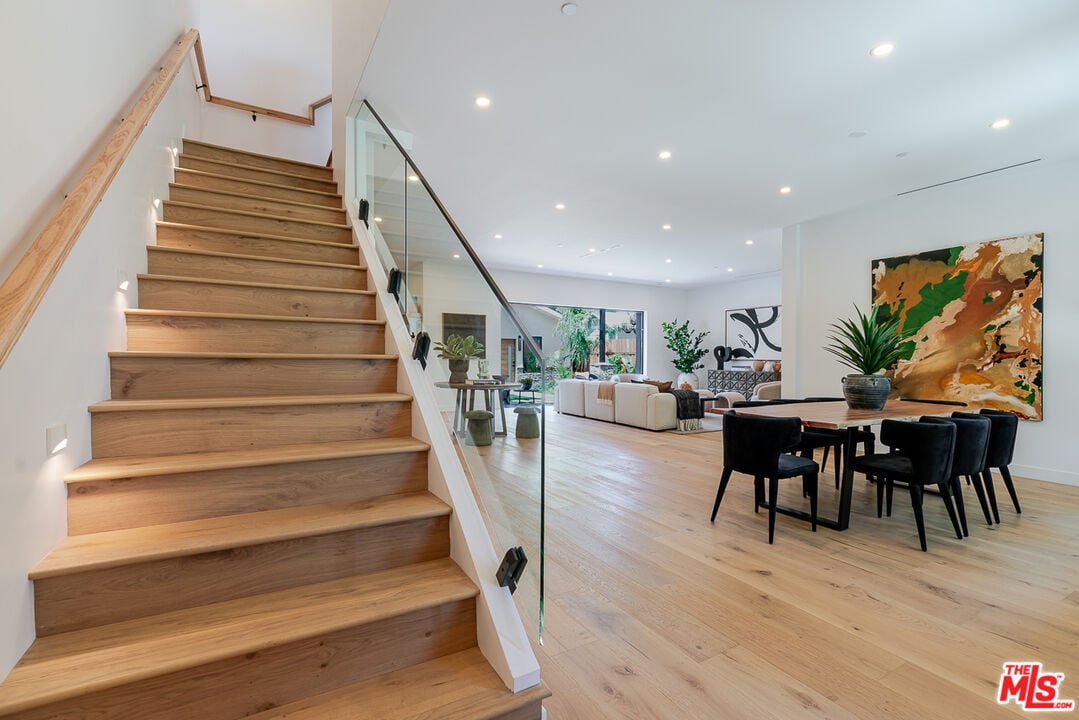
Open-plan dining room with a long wood table, black chairs, glass-railed staircase, and adjoining living area.
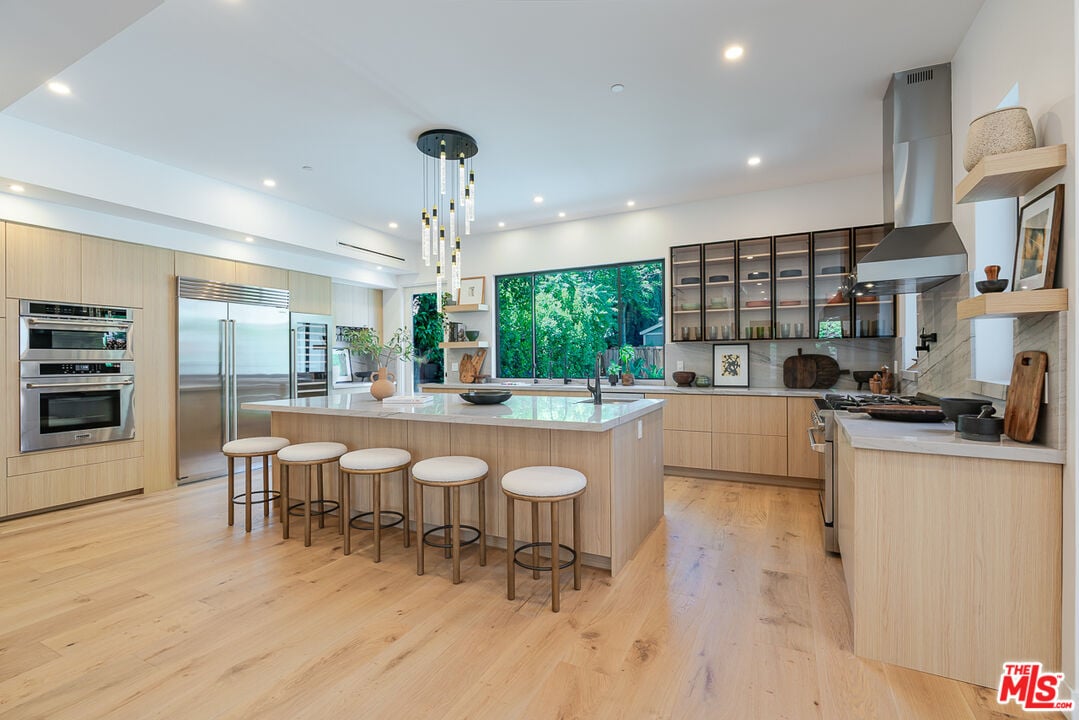
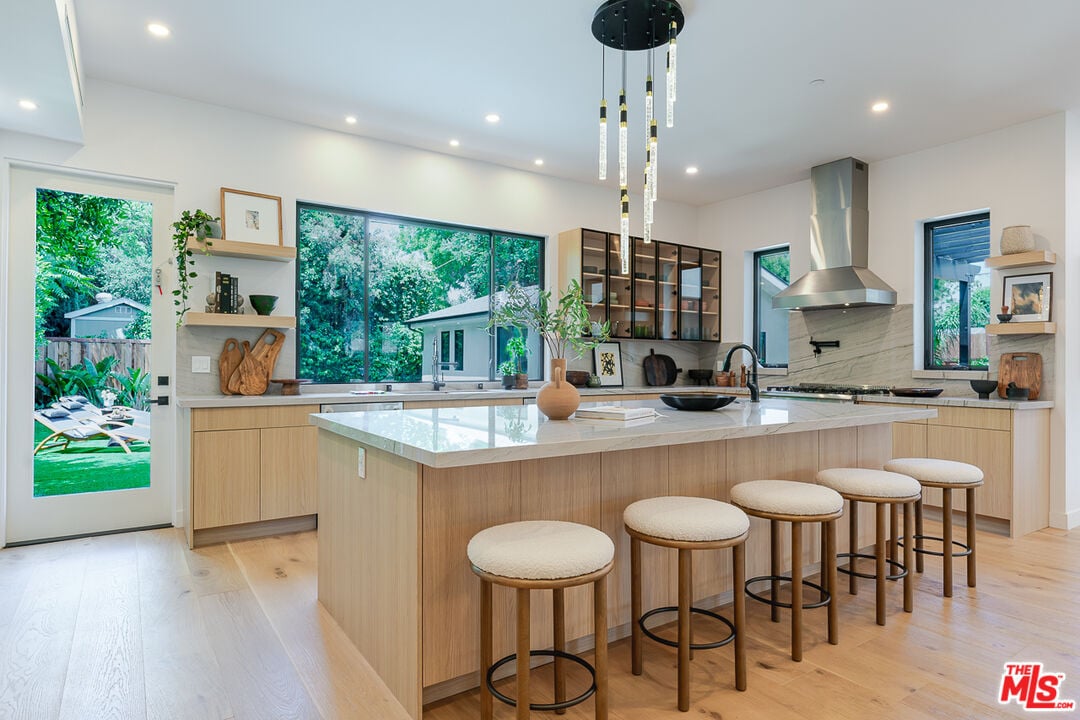
Modern kitchen with a large island, five stools, pale wood cabinetry, and leafy garden views.
Modern kitchen with a large stone island, four bar stools, and windows overlooking greenery.
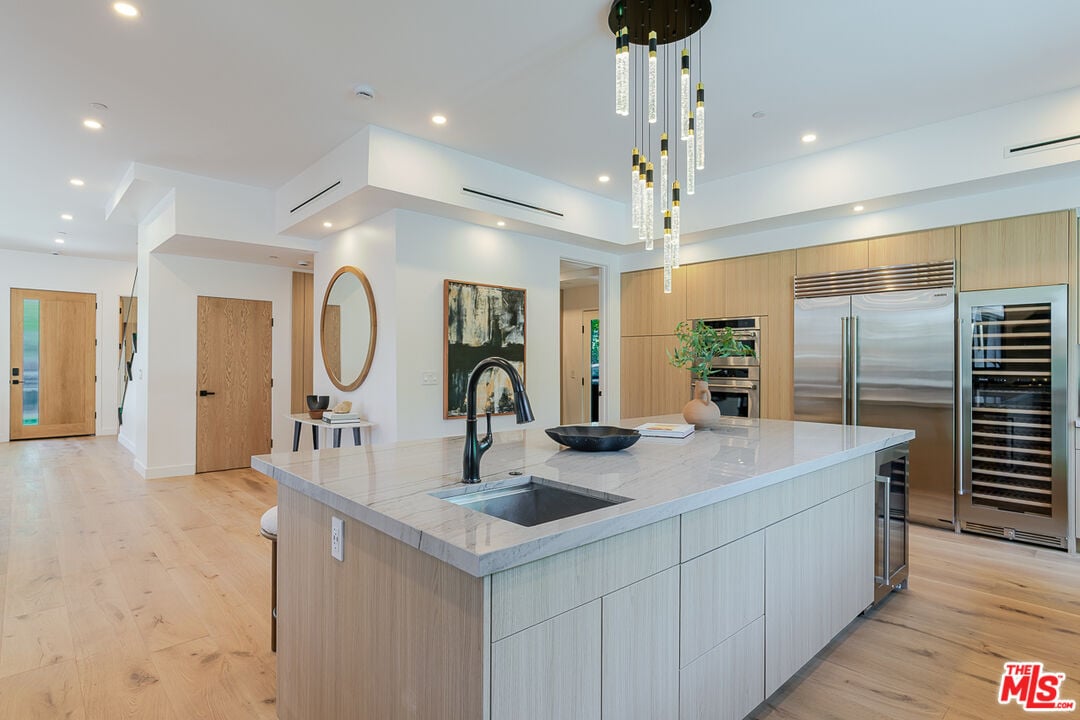
Modern kitchen with a large marble island, light wood cabinetry, and stainless steel appliances.
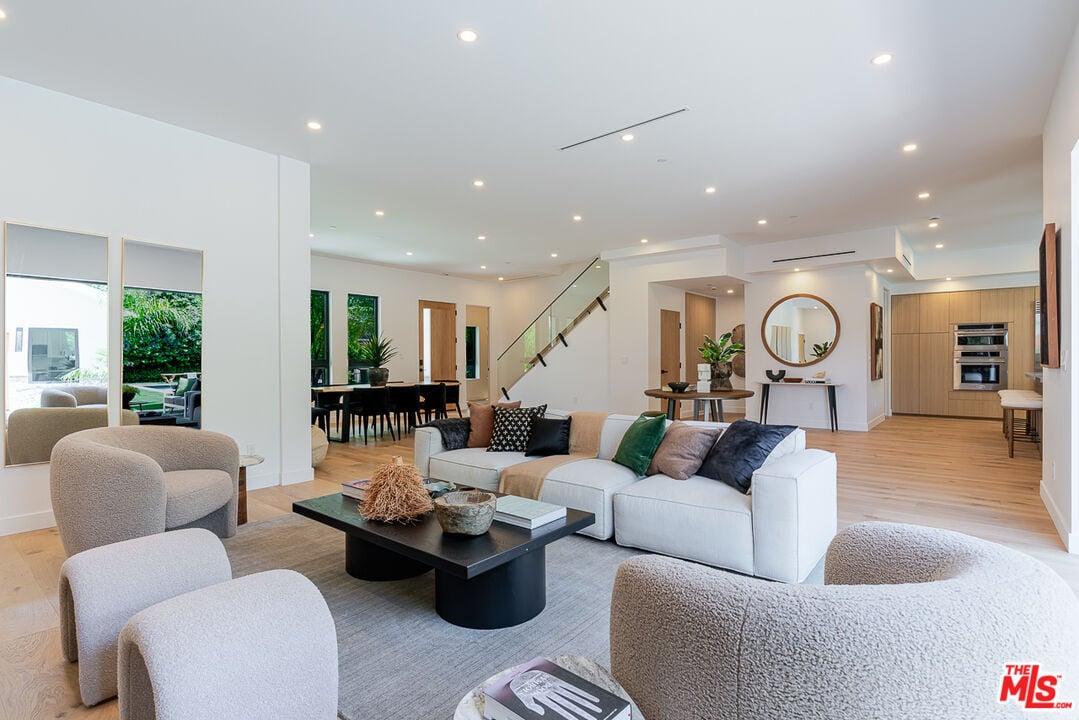
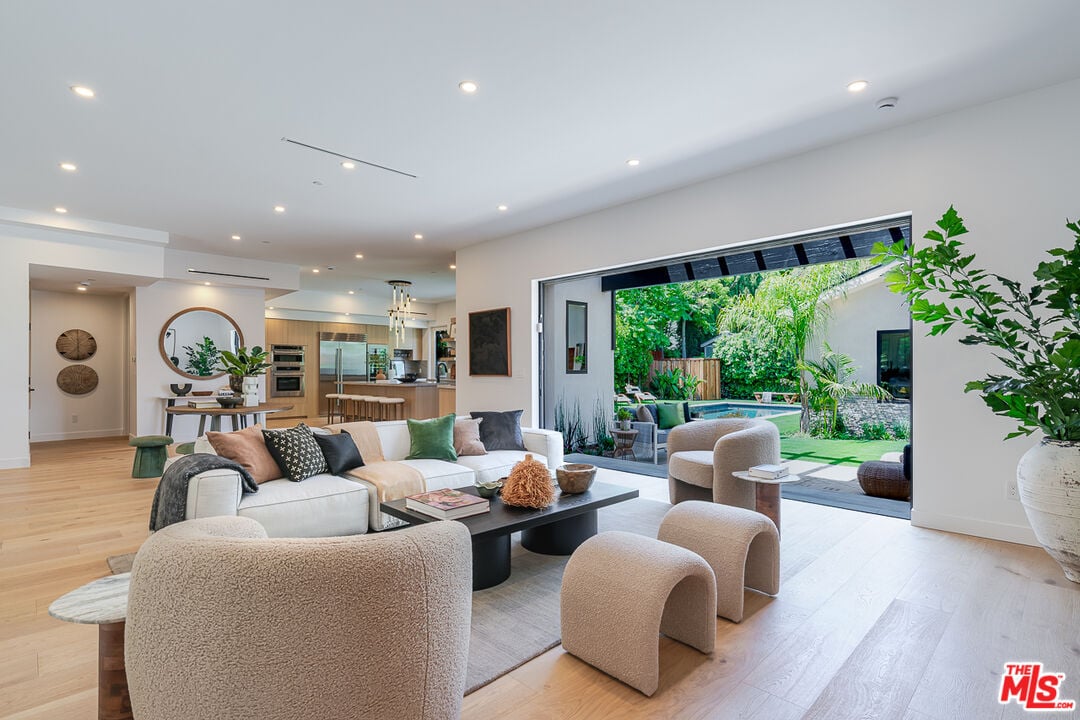
Open-plan living room with a white sectional, sculptural chairs, and dining area beyond.
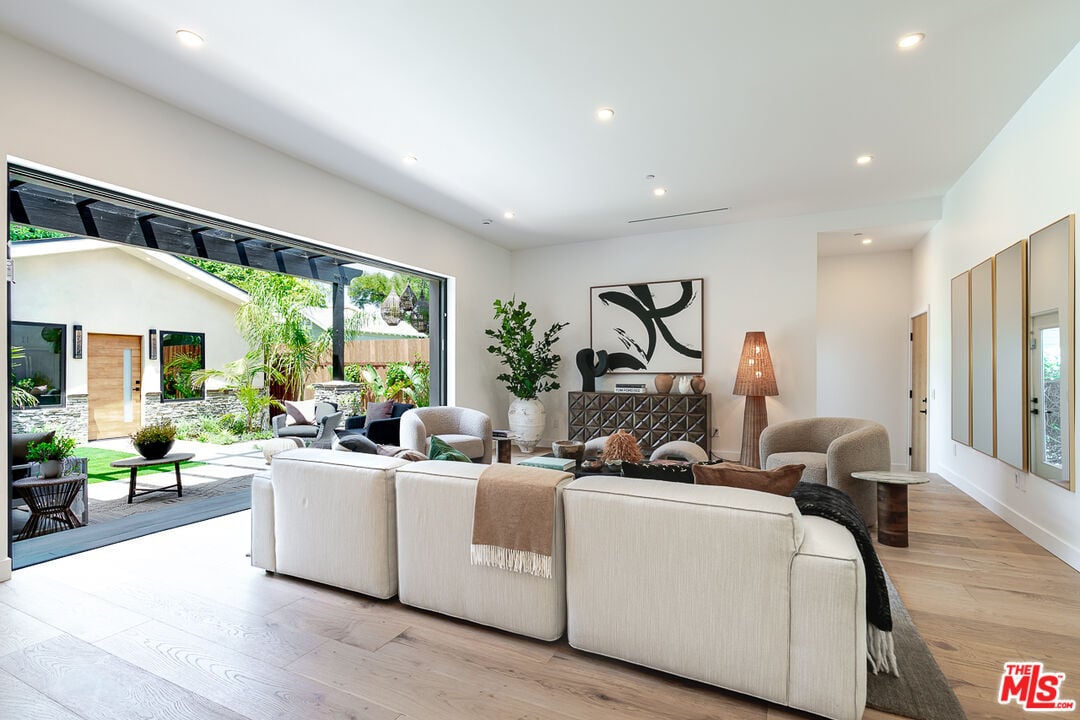
Staged living room with cream sofas and a wide opening onto a landscaped courtyard.
Open-plan living room with a white sofa, modern kitchen, and sliding doors to a landscaped pool area.
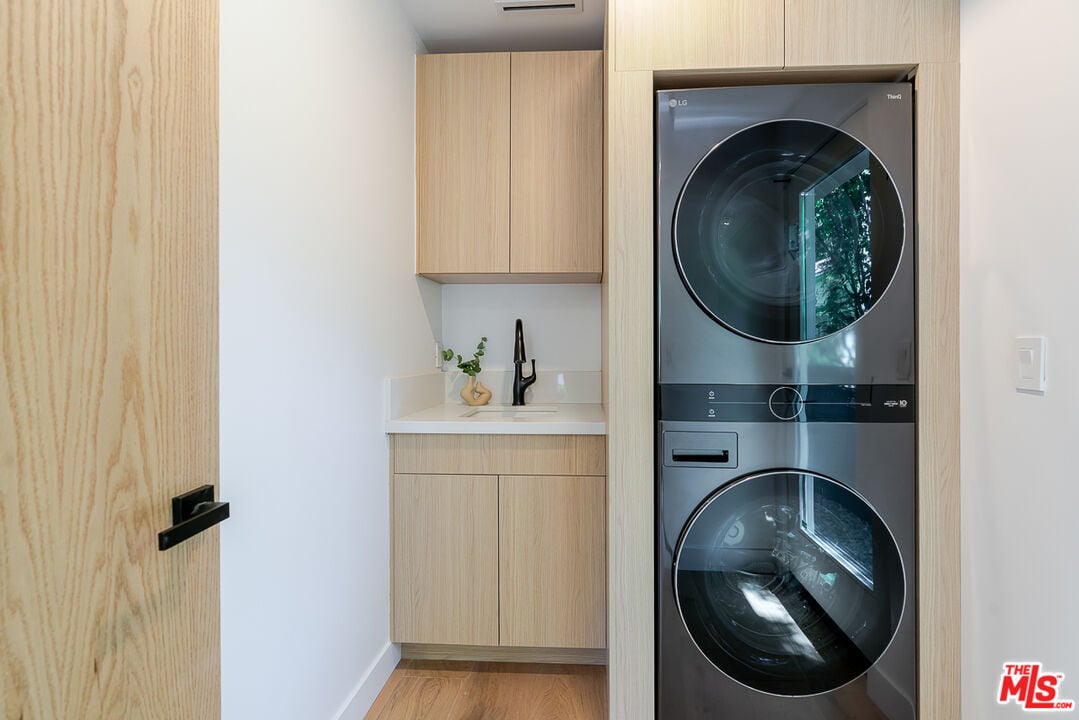
Laundry room with a stacked washer and dryer beside light wood cabinets and a small sink.
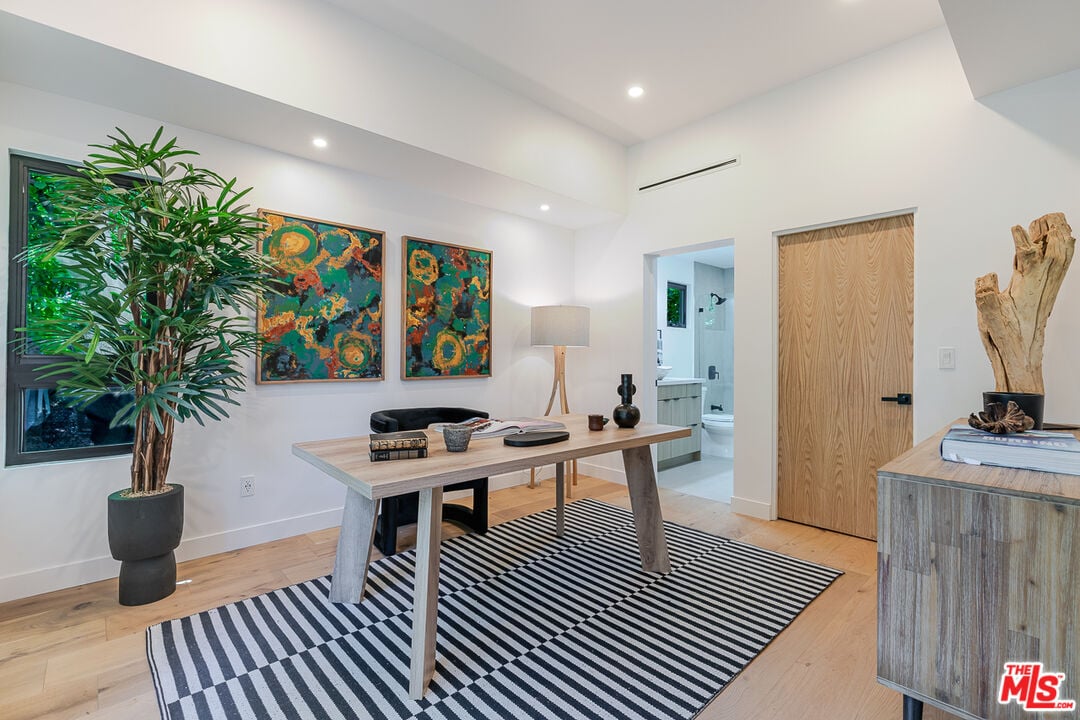
Staged home office with a wood desk, striped rug, abstract art, and bathroom doorway.
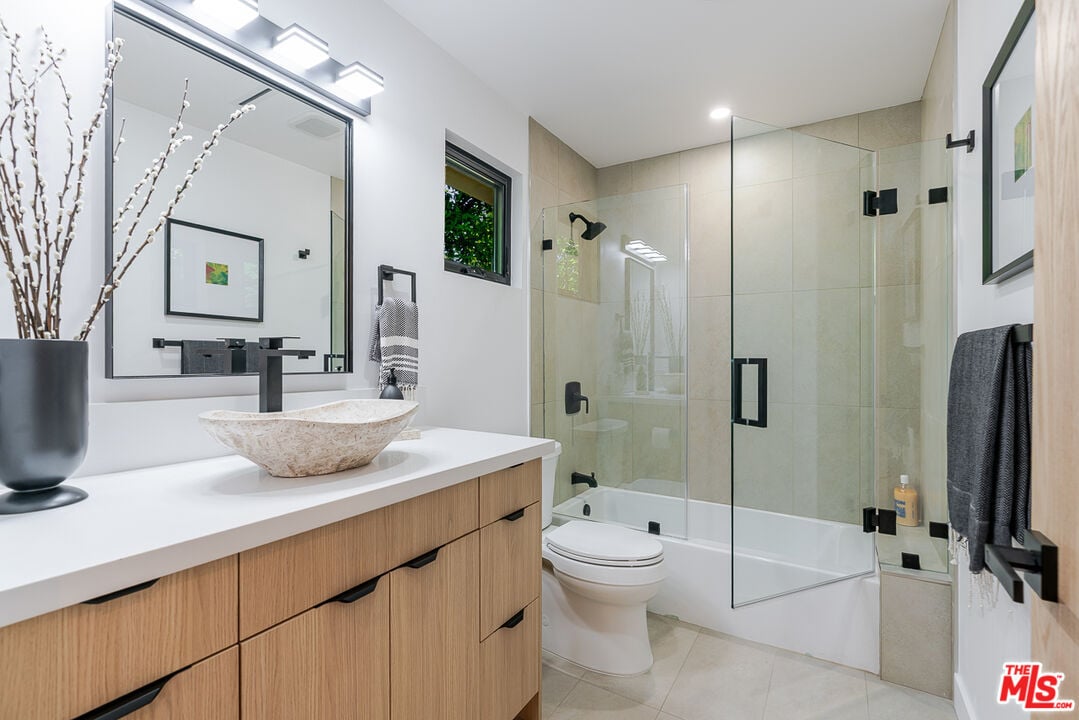
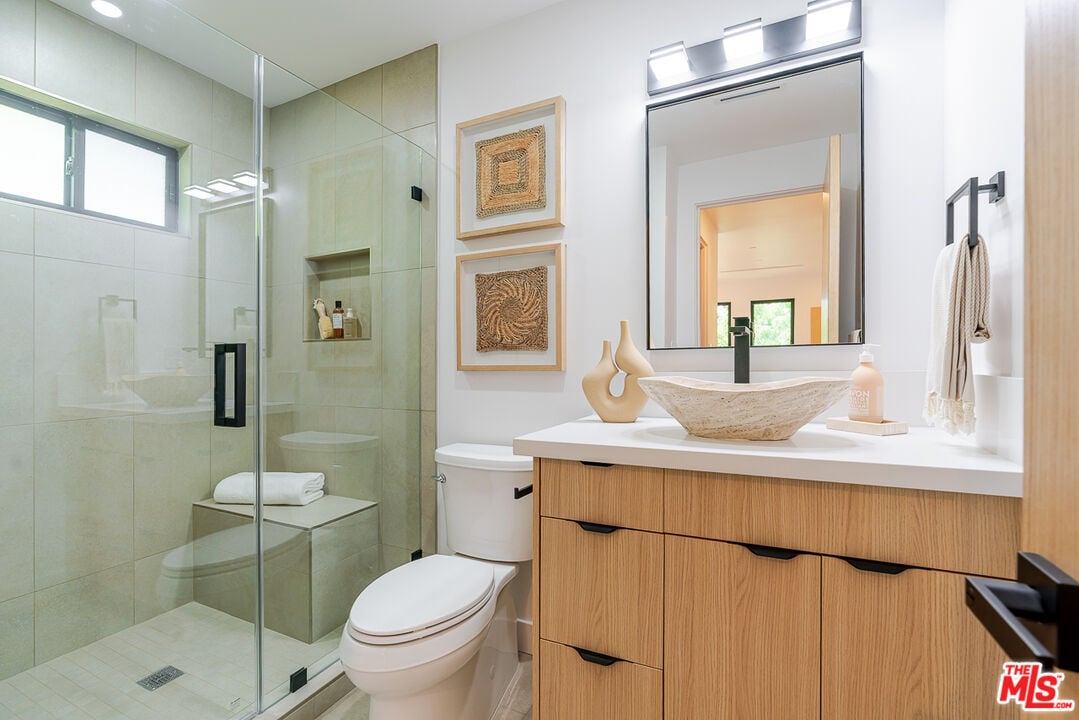
Bathroom with a light wood vanity, vessel sink, and glass-enclosed tub-shower.
Oak staircase with glass railing beside a furnished open-plan dining and living area.
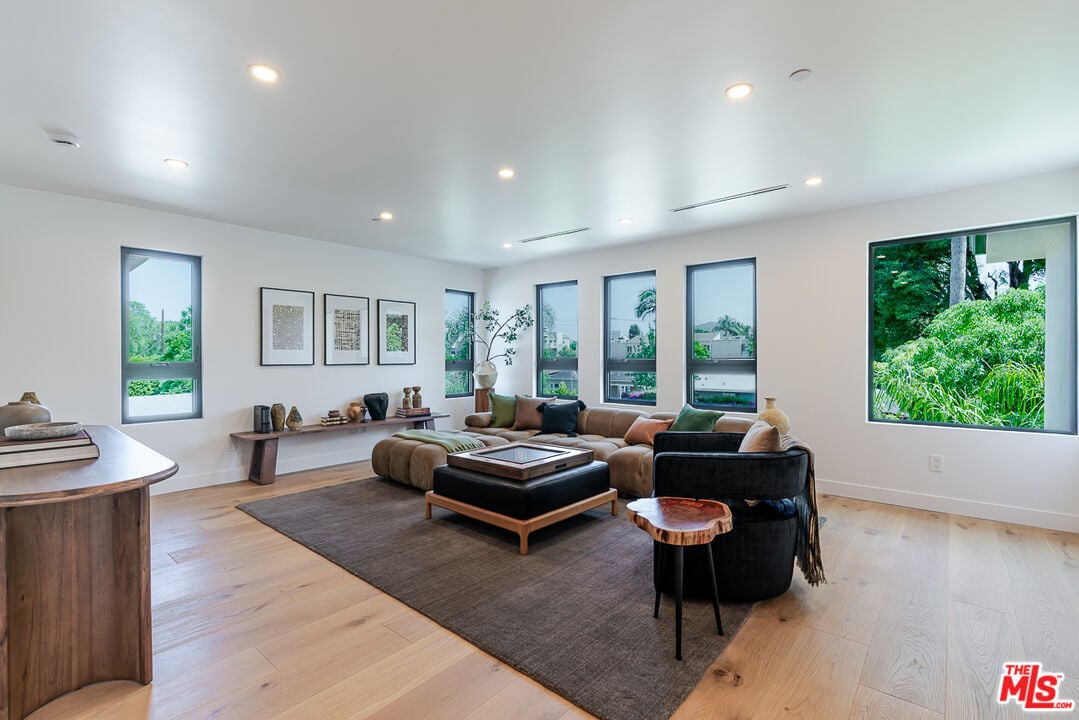
Staged living room with a sectional sofa, dark area rug, light hardwood floors, and tall windows overlooking greenery.
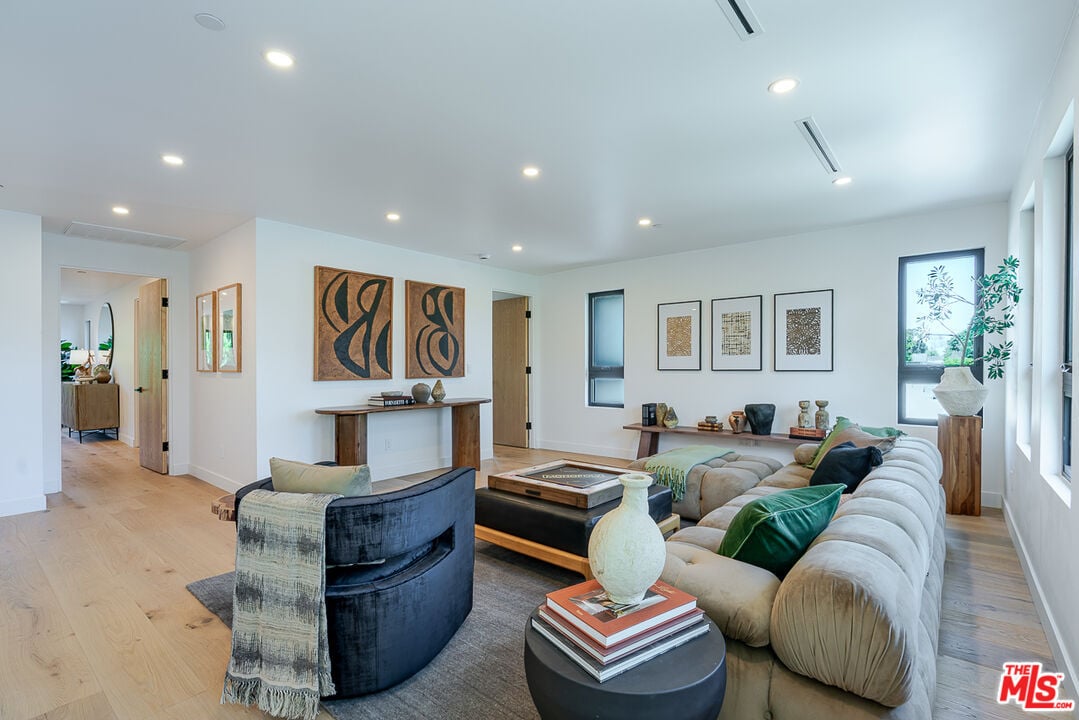
Furnished living room with a curved cream sectional, blue accent chair, and abstract wall art.
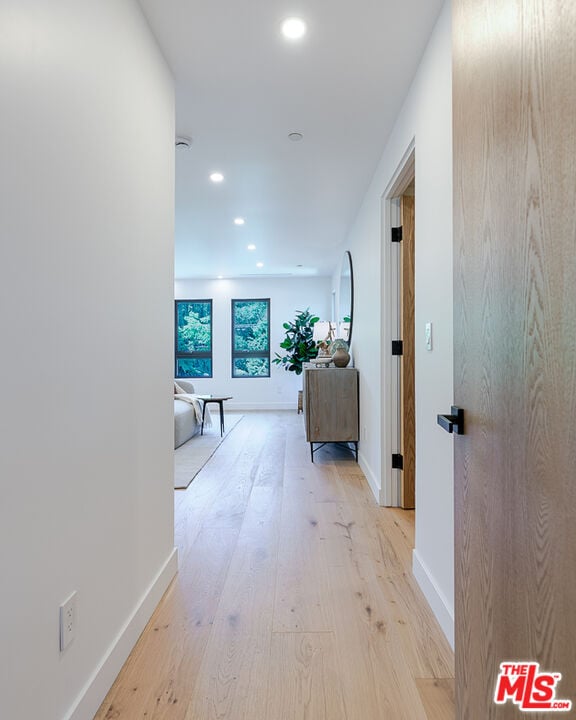
Bright hallway with pale wood floors, an open wood door, and a console table near the living area.
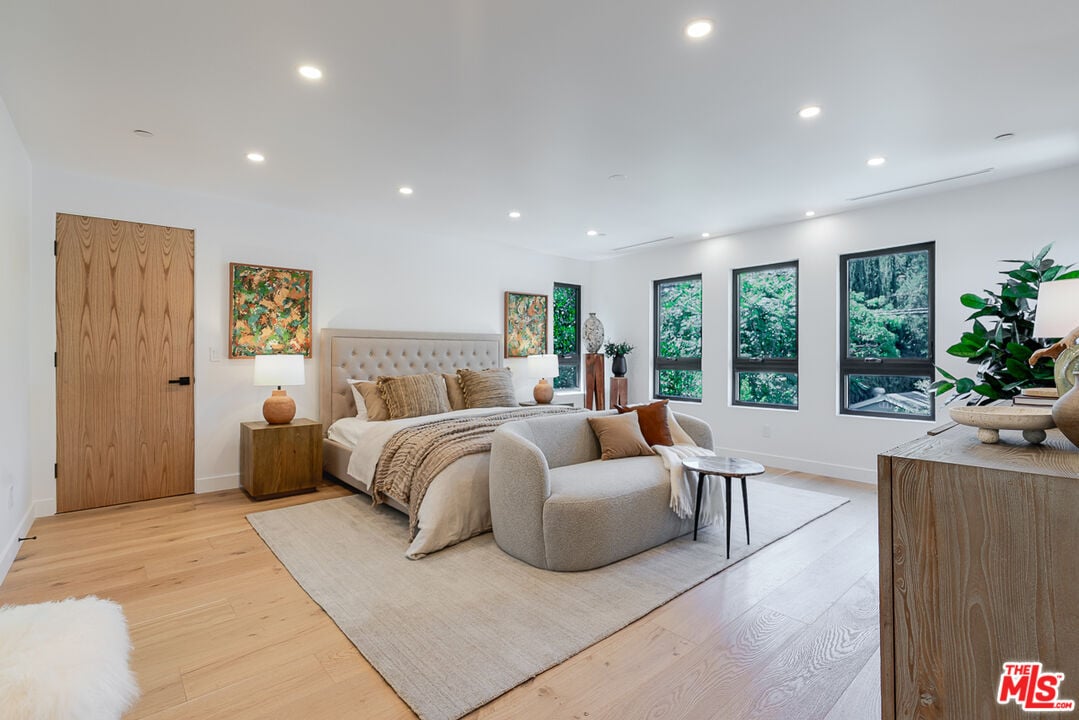
Staged bedroom with an upholstered bed, lounge seating, pale wood floors, and leafy views through tall windows.
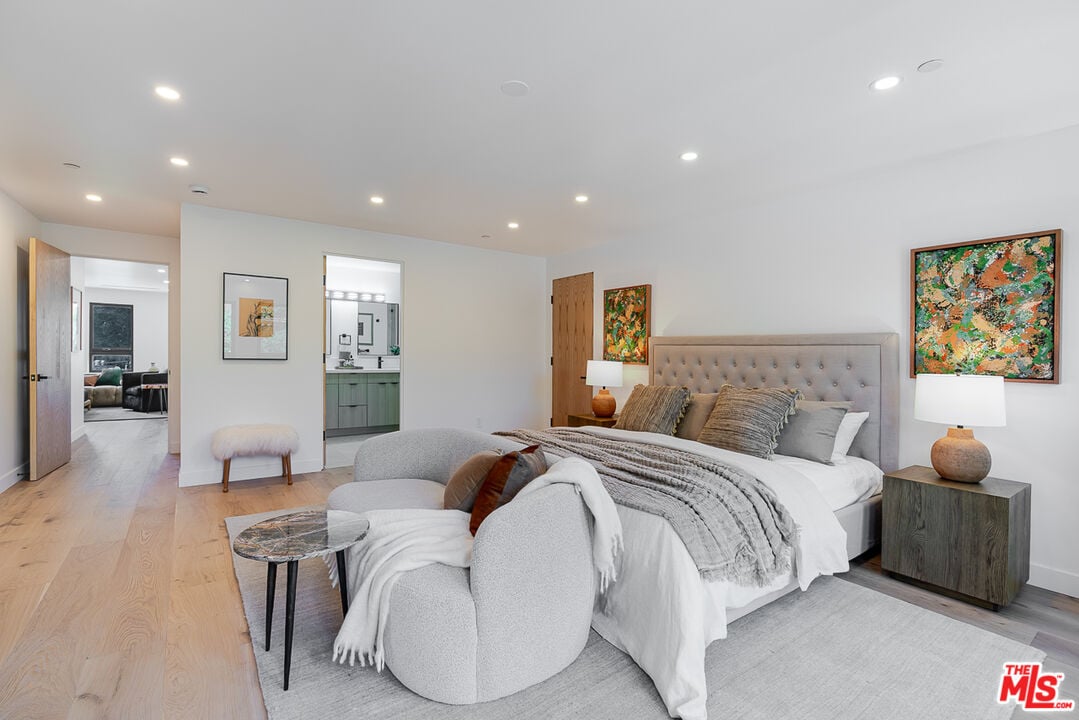
Staged bedroom with a king-size bed, curved lounge chair, and colorful abstract artwork.
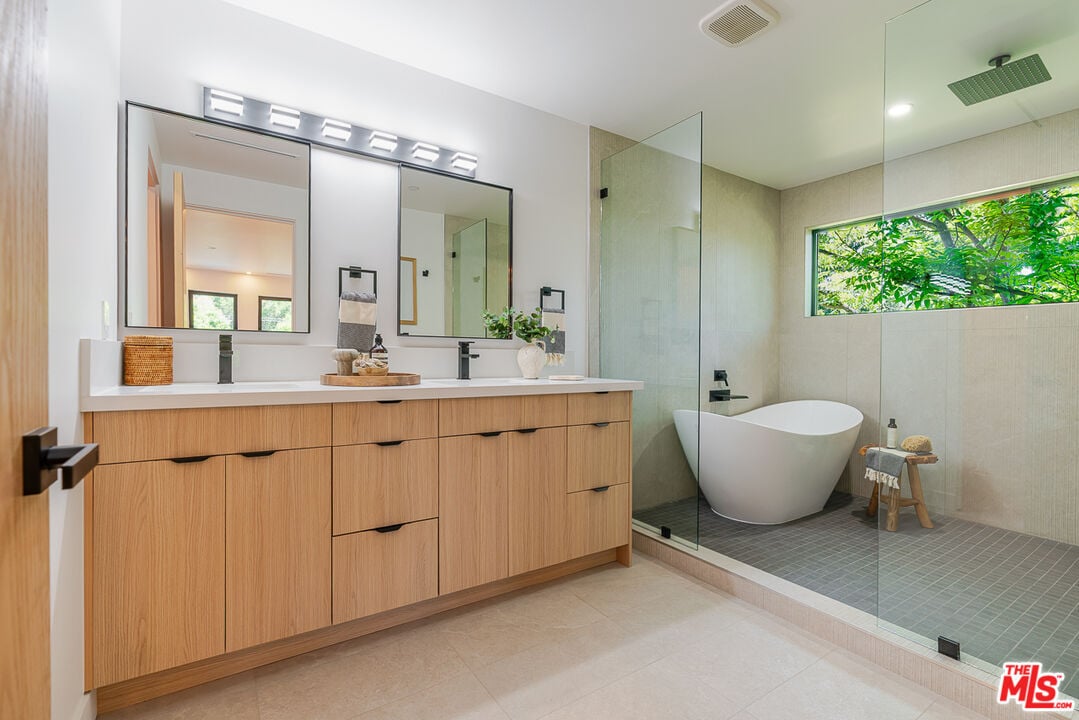
Modern bathroom with a double wood vanity, glass shower, freestanding tub, and leafy garden view.
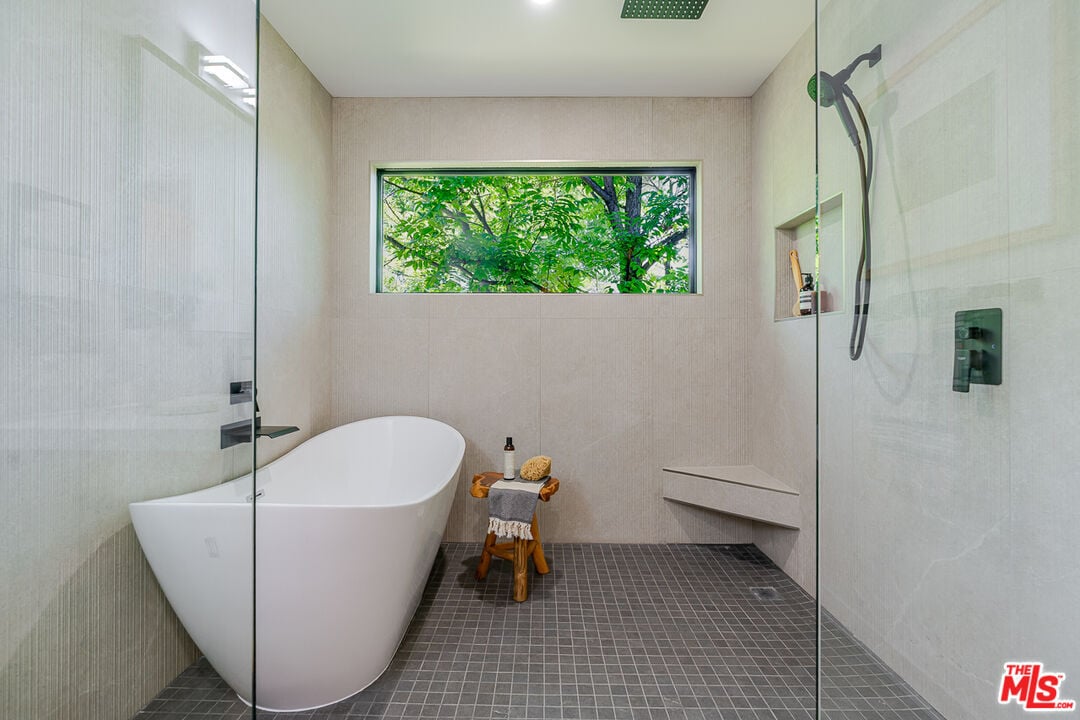
Modern bathroom with a freestanding soaking tub, glass walk-in shower, and leafy view through a wide window.
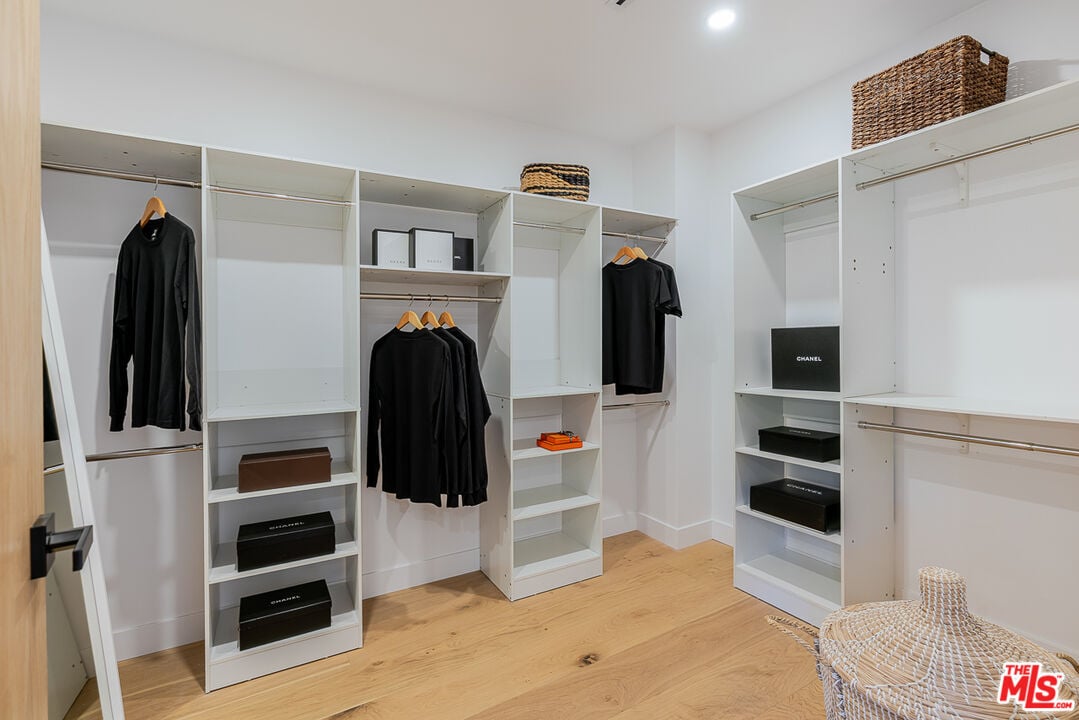
Walk-in closet with white built-ins, black clothing, Chanel boxes, and light wood flooring.
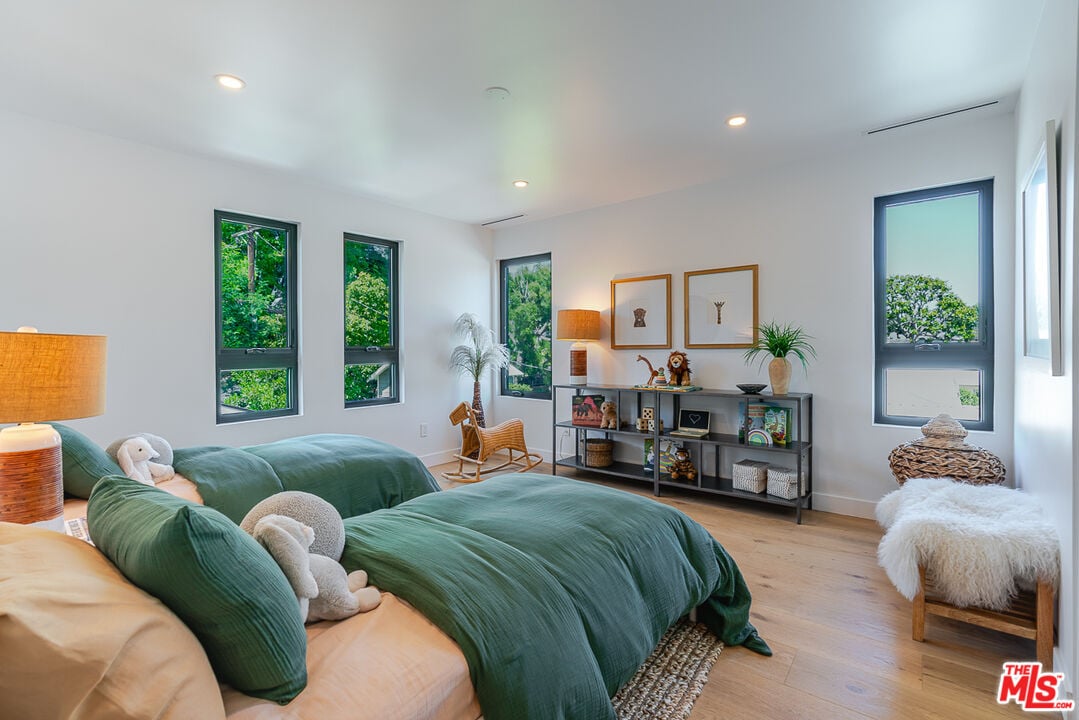
Staged bedroom with green bedding, tall windows, and a low shelf displaying decor.
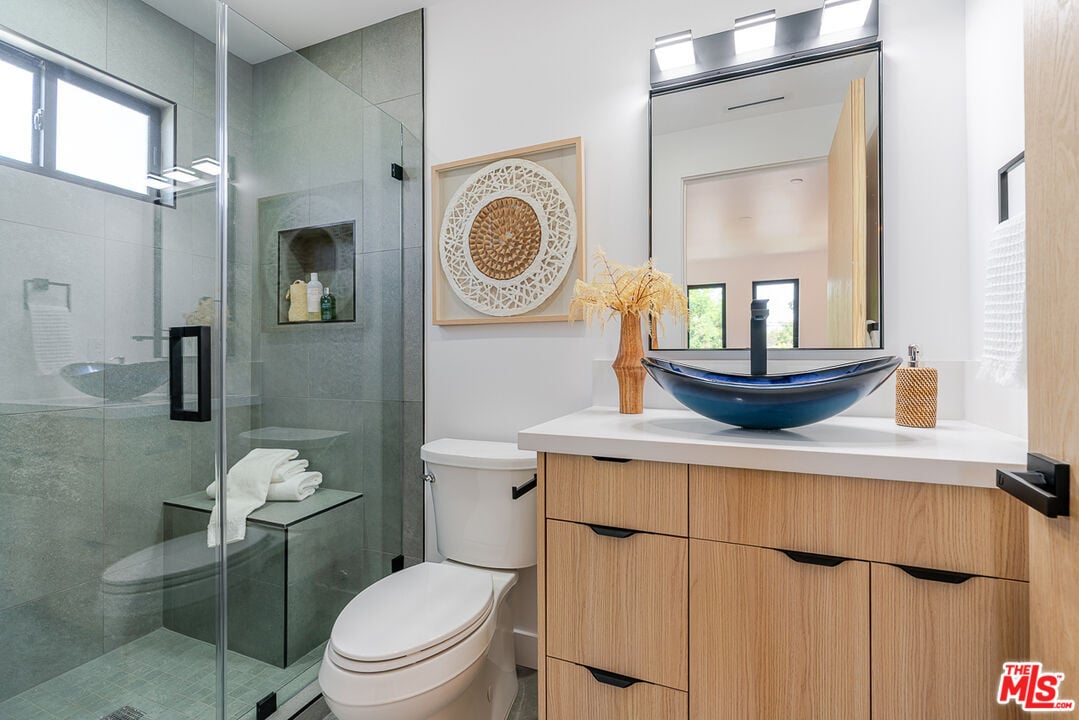
Contemporary bathroom with a gray stone shower, wood vanity, and blue vessel sink.
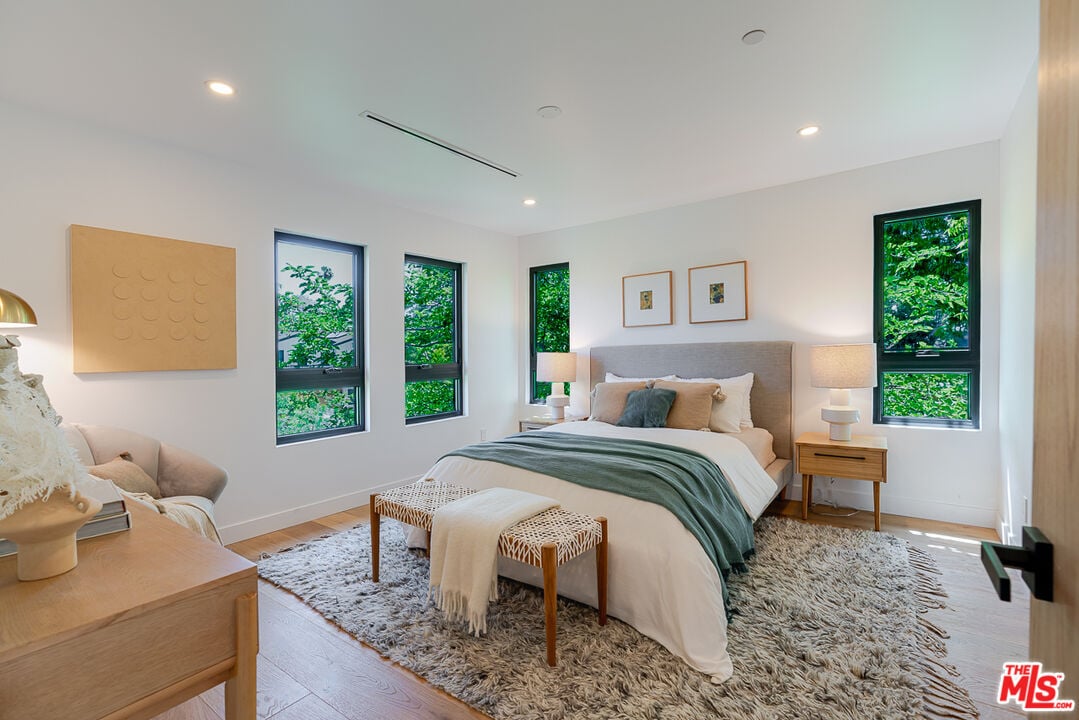
Furnished bedroom with a large bed, muted green throw, and tall windows overlooking greenery.
Modern bathroom with a glass shower, sculptural vessel sink, and light wood vanity.
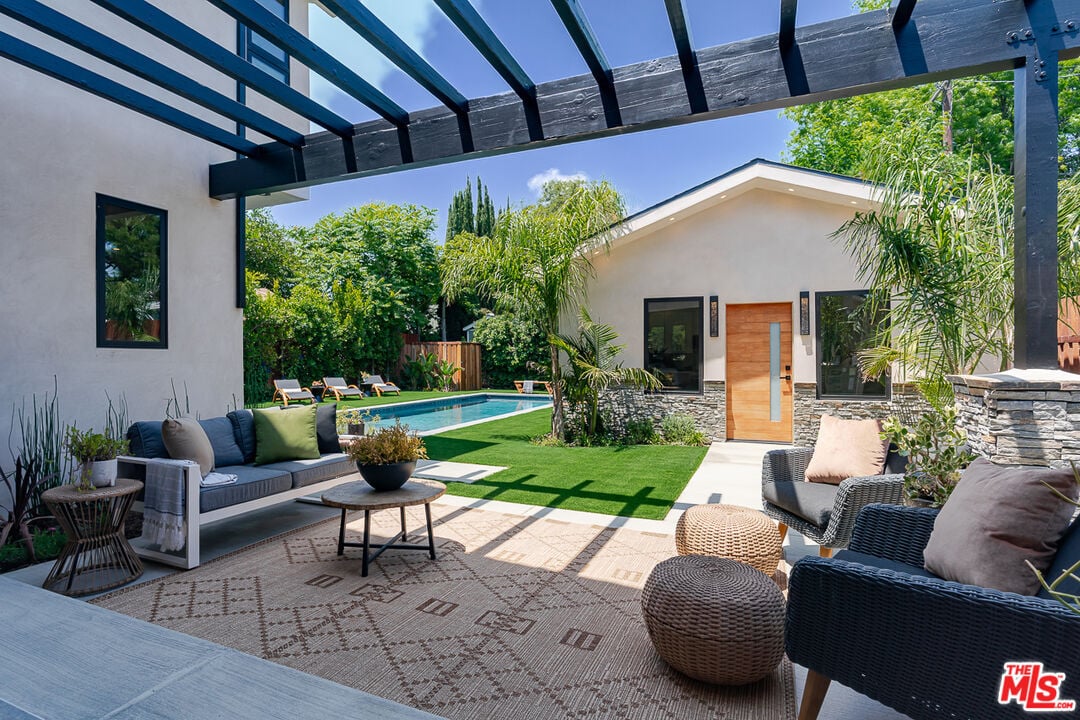
Modern home courtyard with pergola-covered patio, outdoor seating, green lawn, and swimming pool.
Modern home’s backyard with a pergola-shaded patio, turf lawn, tropical landscaping, and a small pool.
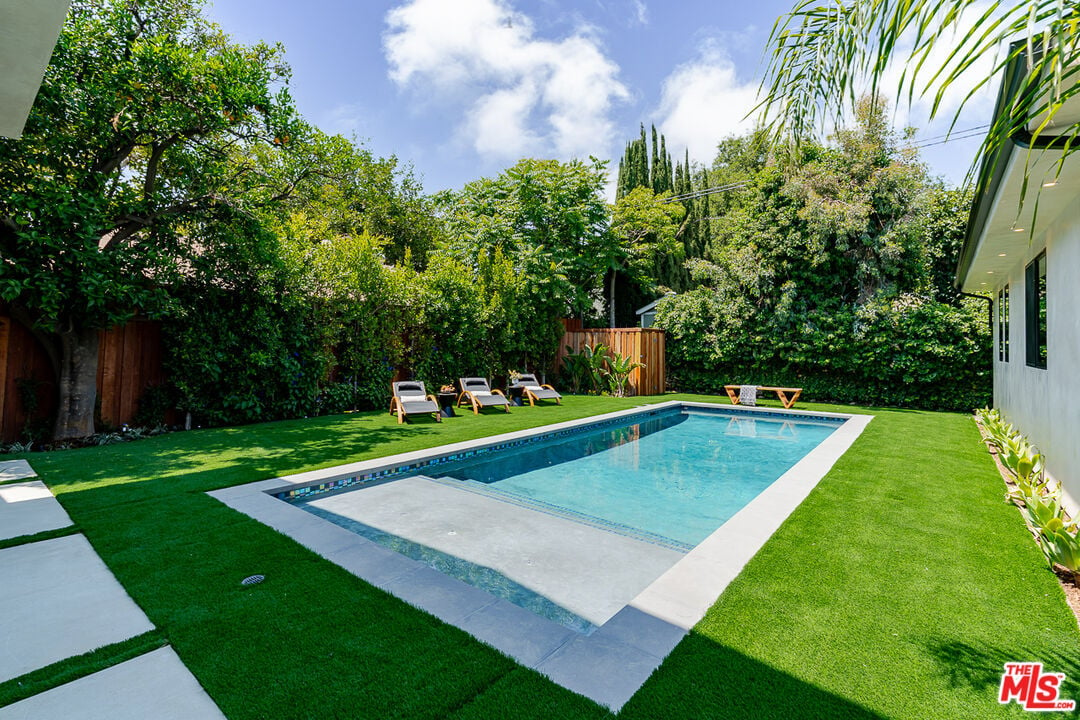
Backyard pool with a shallow tanning shelf, artificial turf, and lounge chairs
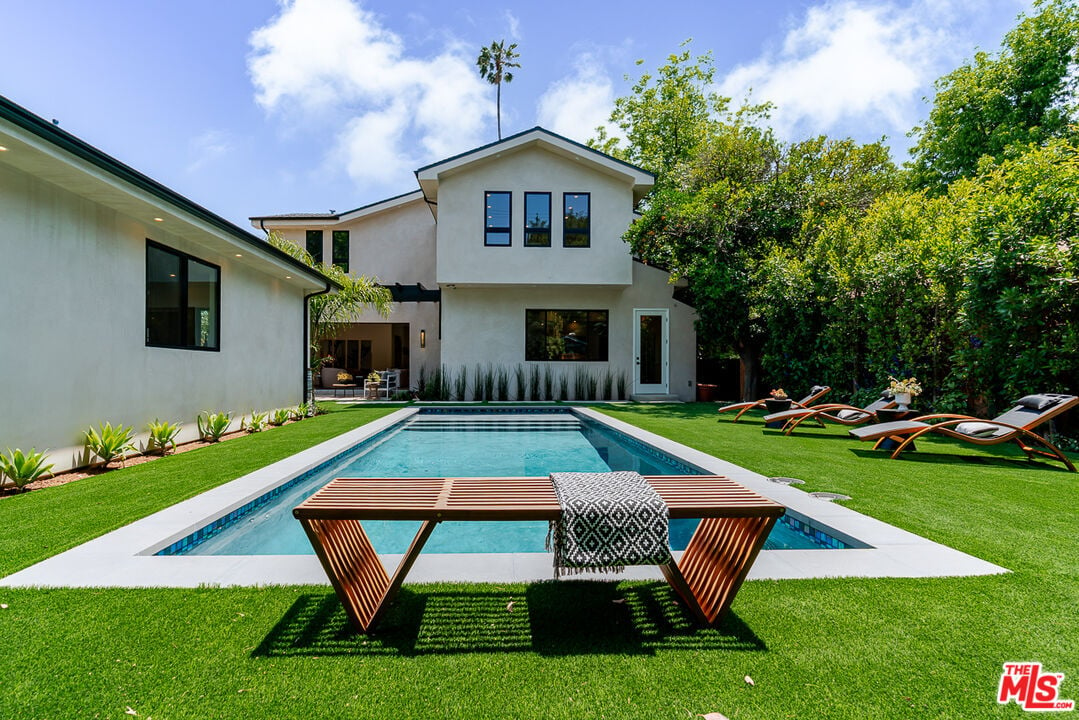
Modern two-story home behind a rectangular pool, with a wooden bench and loungers on the lawn.
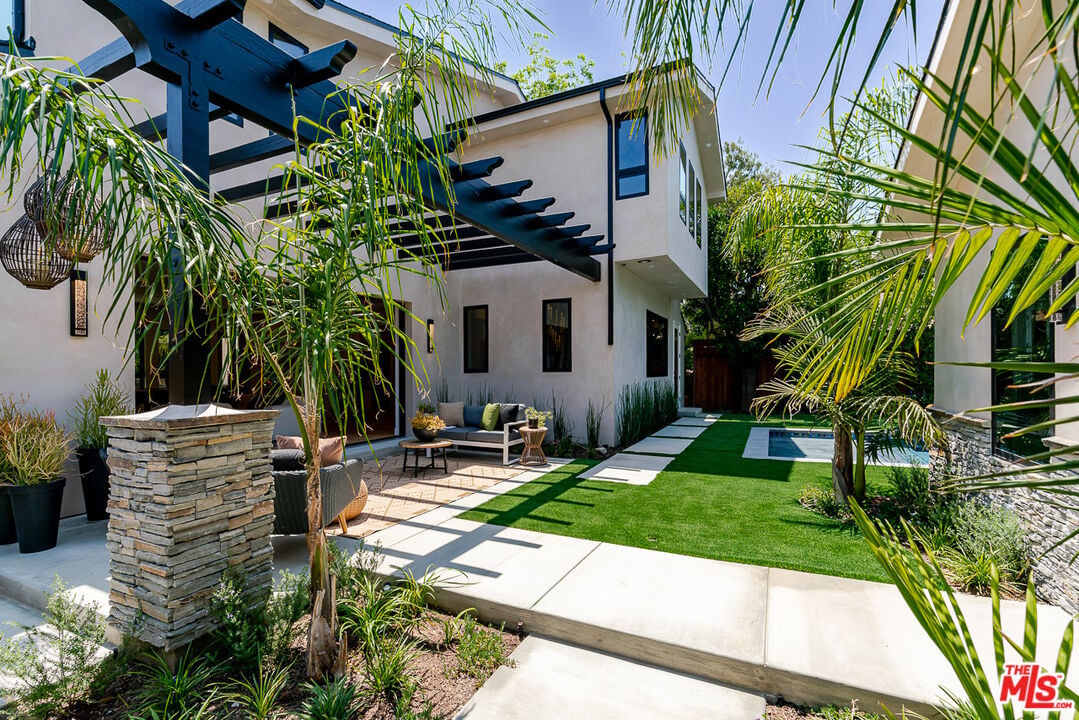
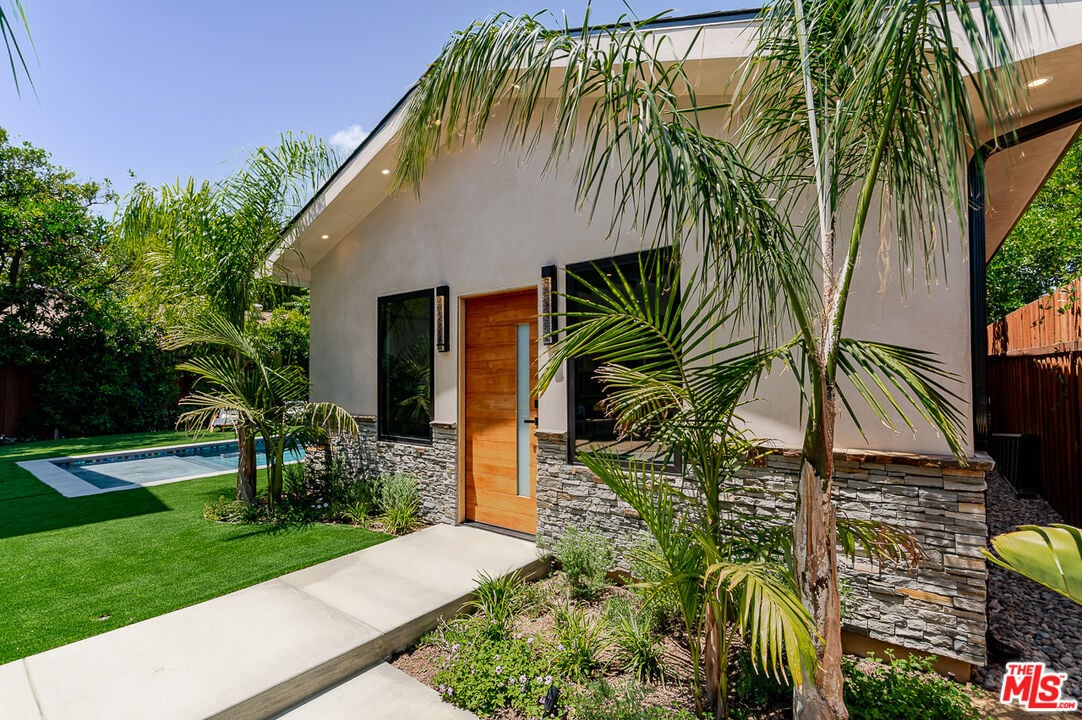
Modern home entrance with a wood door, stone facade, tropical landscaping, and a backyard pool.
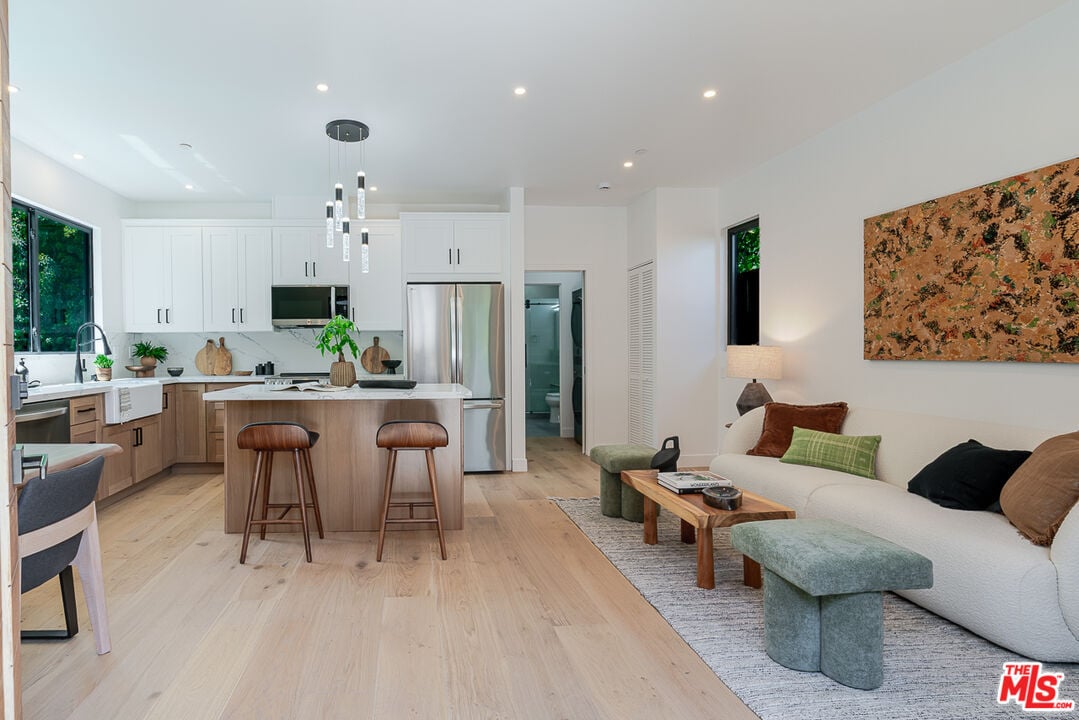
Open-plan kitchen and living room with a wood island, white cabinetry, and a white sectional.
Modern kitchen with a large marble-veined island, white cabinets, and stainless steel appliances.
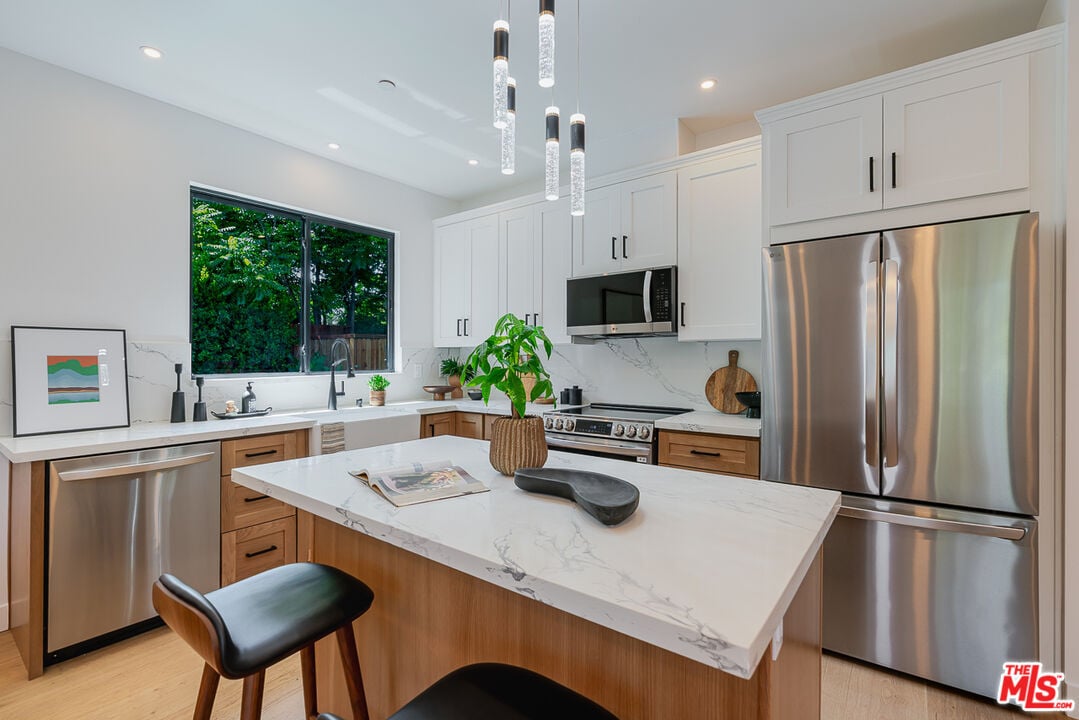
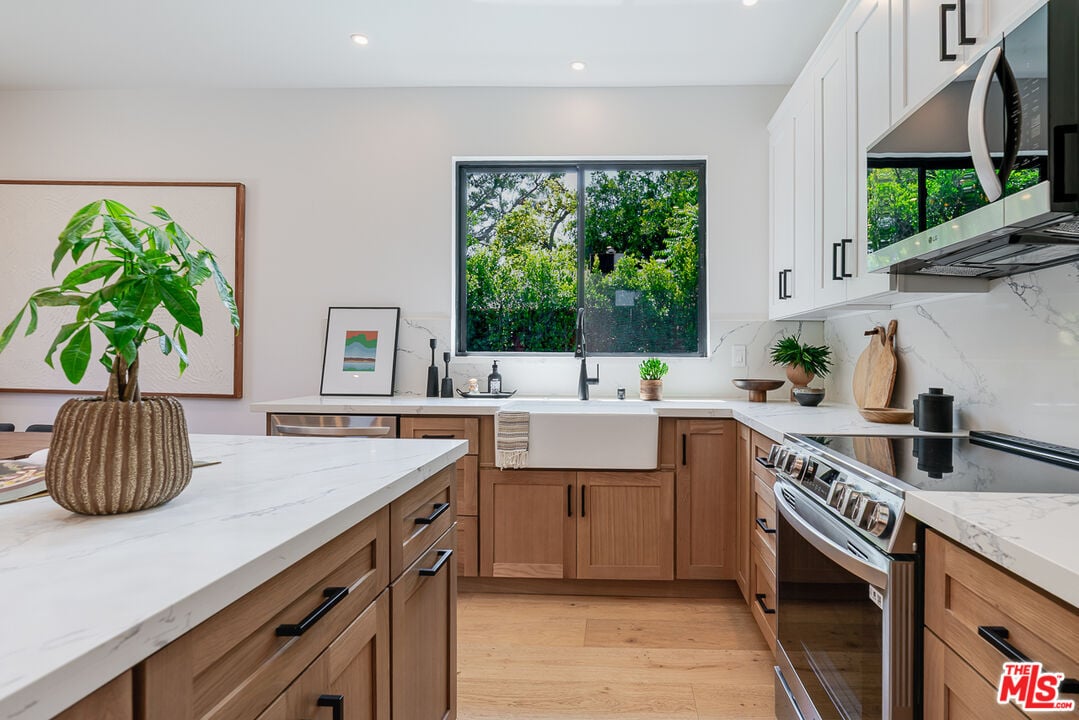
Kitchen with wood cabinetry, marble countertops, farmhouse sink, and stainless steel appliances.
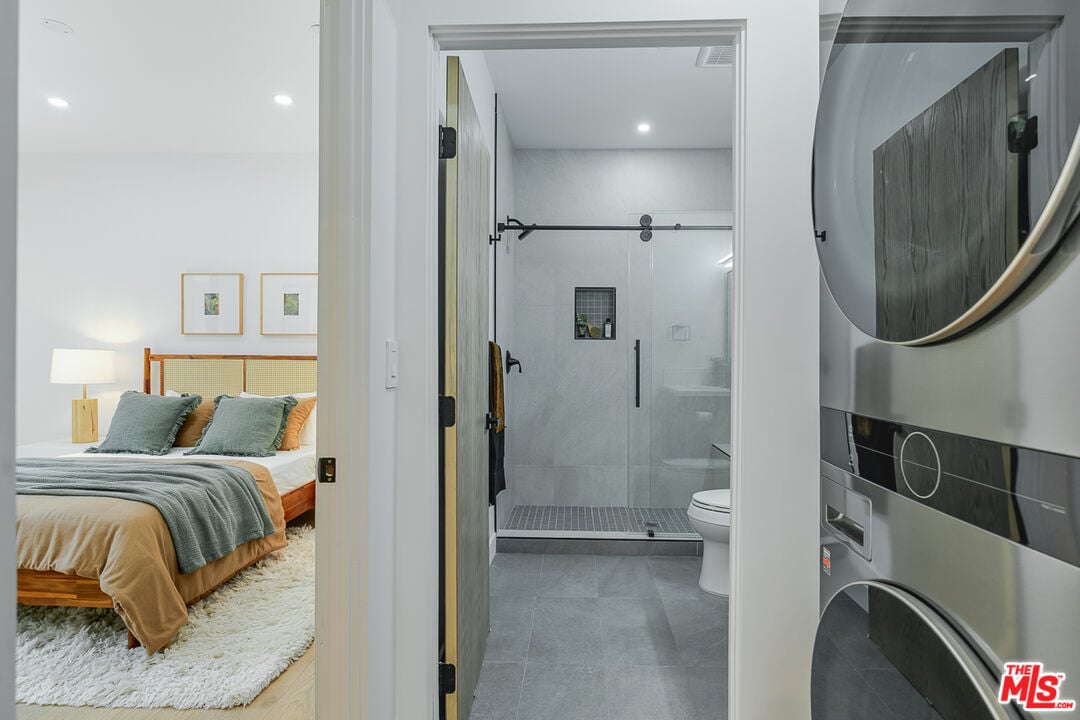
Bathroom with glass shower, beside a staged bedroom and stacked washer-dryer.
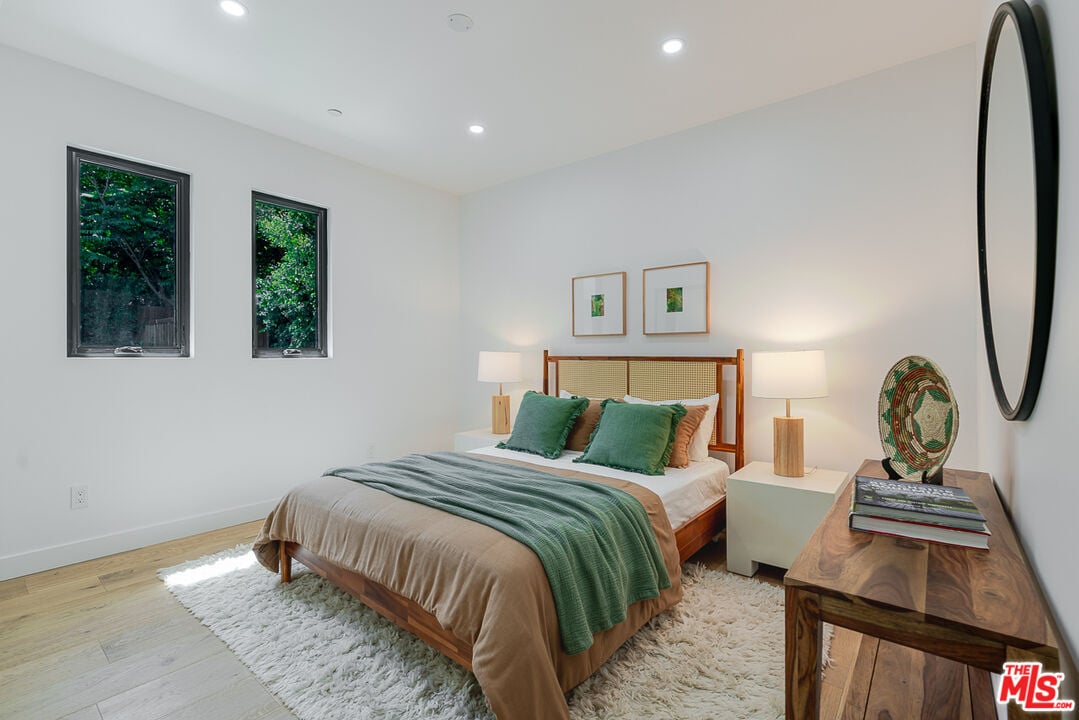
Staged bedroom with a wooden bed, green bedding, two windows, and a wood console beneath an oval mirror.
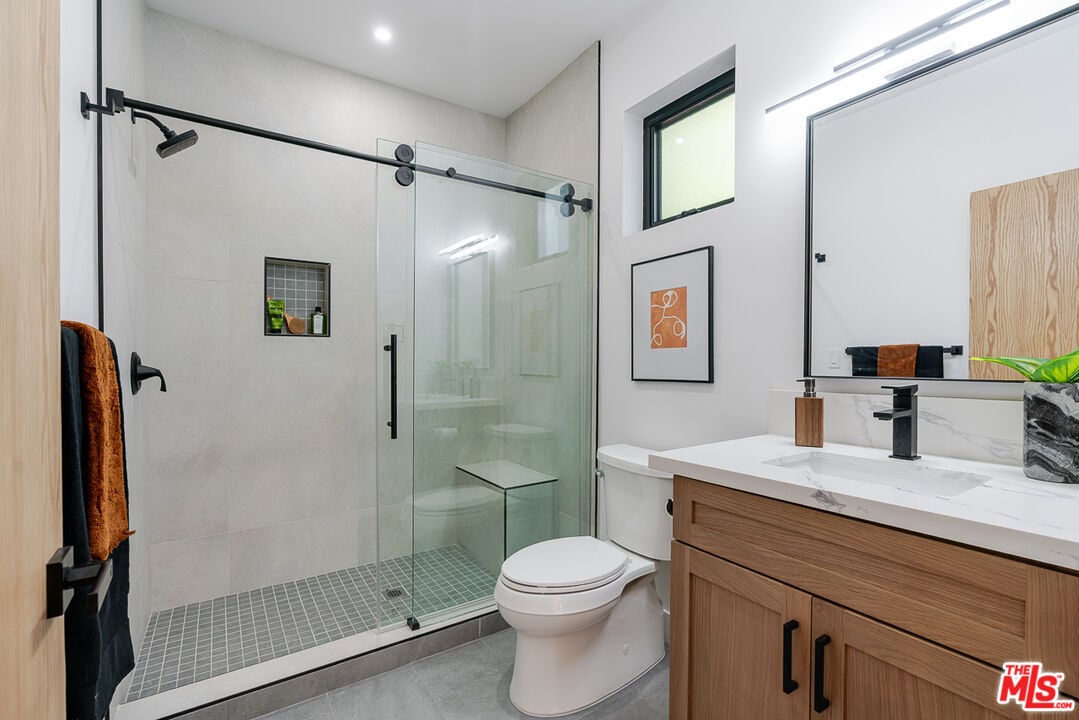
Modern bathroom with a glass walk-in shower, mosaic tile floor, and wood vanity.
SEE ALL PHOTOS
Modern two-story home with landscaped lawn, broad driveway, and dark double garage.
Modern two-story home with dark-framed windows, a black garage door, and a landscaped front lawn.
Open-plan dining room with a long wood table, black chairs, glass-railed staircase, and adjoining living area.
Modern kitchen with a large island, five stools, pale wood cabinetry, and leafy garden views.
Modern kitchen with a large stone island, four bar stools, and windows overlooking greenery.
Modern kitchen with a large marble island, light wood cabinetry, and stainless steel appliances.
Open-plan living room with a white sectional, sculptural chairs, and dining area beyond.
Staged living room with cream sofas and a wide opening onto a landscaped courtyard.
Open-plan living room with a white sofa, modern kitchen, and sliding doors to a landscaped pool area.
Laundry room with a stacked washer and dryer beside light wood cabinets and a small sink.
Staged home office with a wood desk, striped rug, abstract art, and bathroom doorway.
Bathroom with a light wood vanity, vessel sink, and glass-enclosed tub-shower.
Oak staircase with glass railing beside a furnished open-plan dining and living area.
Staged living room with a sectional sofa, dark area rug, light hardwood floors, and tall windows overlooking greenery.
Furnished living room with a curved cream sectional, blue accent chair, and abstract wall art.
Bright hallway with pale wood floors, an open wood door, and a console table near the living area.
Staged bedroom with an upholstered bed, lounge seating, pale wood floors, and leafy views through tall windows.
Staged bedroom with a king-size bed, curved lounge chair, and colorful abstract artwork.
Modern bathroom with a double wood vanity, glass shower, freestanding tub, and leafy garden view.
Modern bathroom with a freestanding soaking tub, glass walk-in shower, and leafy view through a wide window.
Walk-in closet with white built-ins, black clothing, Chanel boxes, and light wood flooring.
Staged bedroom with green bedding, tall windows, and a low shelf displaying decor.
Contemporary bathroom with a gray stone shower, wood vanity, and blue vessel sink.
Furnished bedroom with a large bed, muted green throw, and tall windows overlooking greenery.
Modern bathroom with a glass shower, sculptural vessel sink, and light wood vanity.
Modern home courtyard with pergola-covered patio, outdoor seating, green lawn, and swimming pool.
Modern home’s backyard with a pergola-shaded patio, turf lawn, tropical landscaping, and a small pool.
Backyard pool with a shallow tanning shelf, artificial turf, and lounge chairs
Modern two-story home behind a rectangular pool, with a wooden bench and loungers on the lawn.
Modern home entrance with a wood door, stone facade, tropical landscaping, and a backyard pool.
Open-plan kitchen and living room with a wood island, white cabinetry, and a white sectional.
Modern kitchen with a large marble-veined island, white cabinets, and stainless steel appliances.
Kitchen with wood cabinetry, marble countertops, farmhouse sink, and stainless steel appliances.
Bathroom with glass shower, beside a staged bedroom and stacked washer-dryer.
Staged bedroom with a wooden bed, green bedding, two windows, and a wood console beneath an oval mirror.
Modern bathroom with a glass walk-in shower, mosaic tile floor, and wood vanity.
For Sale

11559 La Maida St

11559 La Maida St, Valley Village, CA 91601

$3,500,000
Welcome to this stunning modern home, meticulously rebuilt from the foundation up with high-end finishes and exceptional attention to detail. The 3,400 sq ft main home features 4 spacious bedrooms and 4.5 bathrooms, all wrapped in sleek, smooth coat concrete stucco, a premium and durable finish that also extends to the permitted 640 sq ft ADU. With 1 bedroom and 1 bathroom, the ADU is ideal for guests, extended family, or rental income, and is fully equipped with its own fire sprinkler system. Out back, enjoy a private oasis featuring a heated resort-style pool complete with a Baja shelf and illuminated bubblers. Additional features include natural gas service and fire sprinkler systems in both structures. Located adjacent to Tujunga Village, Colfax Meadows, and the NoHo Arts District, this home is just minutes from Valley Village Park and is situated within the highly coveted Colfax Charter School District.

5
beds

6
baths

4,040 Sq.Ft. LIVING AREA

0.179 Acres lot

Angelo Fierro

Angelo Fierro

Features & Amenities

Interior

  • total bedrooms5
  • Total bathrooms6
  • full bathrooms5
  • half bathroom1
  • KITCHEN Cooktop - Gas, Convection Oven, Microwave, Oven-Electric, Oven, Oven-Gas, Island, Pantry, Open to Family Room, Stone Counters, Gourmet Kitchen, Remodeled
  • Laundry room Laundry Area
  • Flooring Hardwood Floors, Tile Floors
  • APPLIANCES Garbage Disposal, Dishwasher, Hood Fan, Freezer, Refrigerator, Microwave, Gas Or Electric Dryer Hookup, Washer, Dryer, Range/Oven
  • other interior Features Turnkey, Storage Space, Recessed Lighting, High Ceilings (9 Feet+), Open Floor Plan, 220V Throughout, Drywall Walls, Double Pane Windows, Tinted Windows

Area & Lot

  • Status For Sale
  • Living Area4,040 Sq.Ft.
  • Lot Area0.179 Acres
  • MLS® ID02004206
  • TypeResidential
  • YEAR BUILT1930
  • NeighborhoodSouthern California

Exterior

  • STORIES2
  • Garage Space2
  • water SourceMeter on Property
  • PoolFiltered Pool, In Ground Pool, Pool Permits, Heated Pool, Heated And Filtered Pool, Pool Heated with Gas, Tile Pool
  • roofComposition, Shingle
  • parking4
  • HEAT TYPECentral Heat, Water Heater Features: Tankless, Electric, Gas
  • AIR CONDITIONINGA/C, Central Cooling, Multi/Zone Cooling
  • sewerIn Street
  • security FeaturesPrewired for alarm system

Financial

  • Sales Price$3,500,000
Modern two-story home with dark-framed windows, a black garage door, and a landscaped front lawn.

Schedule a Showing

We would love to show you our beautiful property. Please select your preferred date and time below. We will be in touch shortly to confirm your appointment.

Schedule a Showing

We would love to show you our beautiful property. Please select your preferred date and time below. We will be in touch shortly to confirm your appointment.

Thank you for your interest in 11559 La Maida St, Valley Village, CA 91601. We are reviewing your request and will be in touch shortly!

Mortgage Calculator

Estimate your monthly mortgage payment, including the principal and interest, property taxes, and HOA. Adjust the values to generate a more accurate rate.

All estimates are provided for informational purposes only. Actual amounts may vary.
$0,000 Your Payment 20 15 65
$0,000 Your Payment

Southern California

34.9592° N, 116.4194° W

Explore

Work With Us

Whether you're buying, selling, or investing, Angelo Fierro Group is the team you can trust. With their white-glove client service, innovative marketing strategies, impeccable business practices, and WE CARE approach, they'll help you achieve your real estate goals with ease.

Follow Me on Instagram