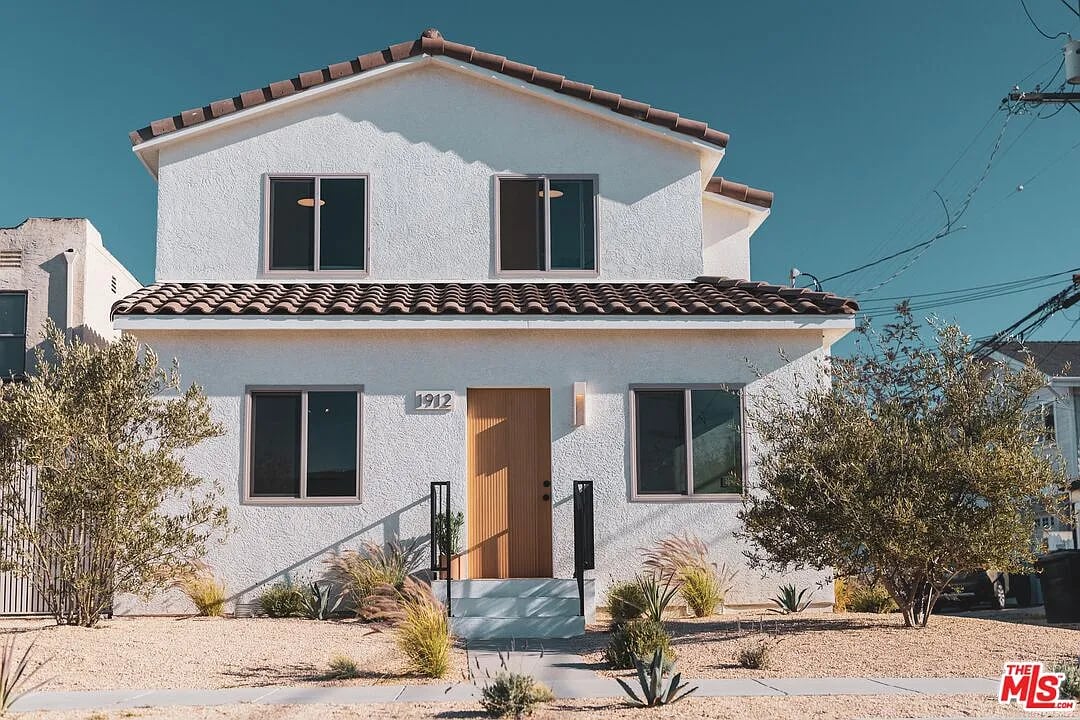
Two-story white stucco house with a terracotta tile roof, wooden front door, and desert landscaping.
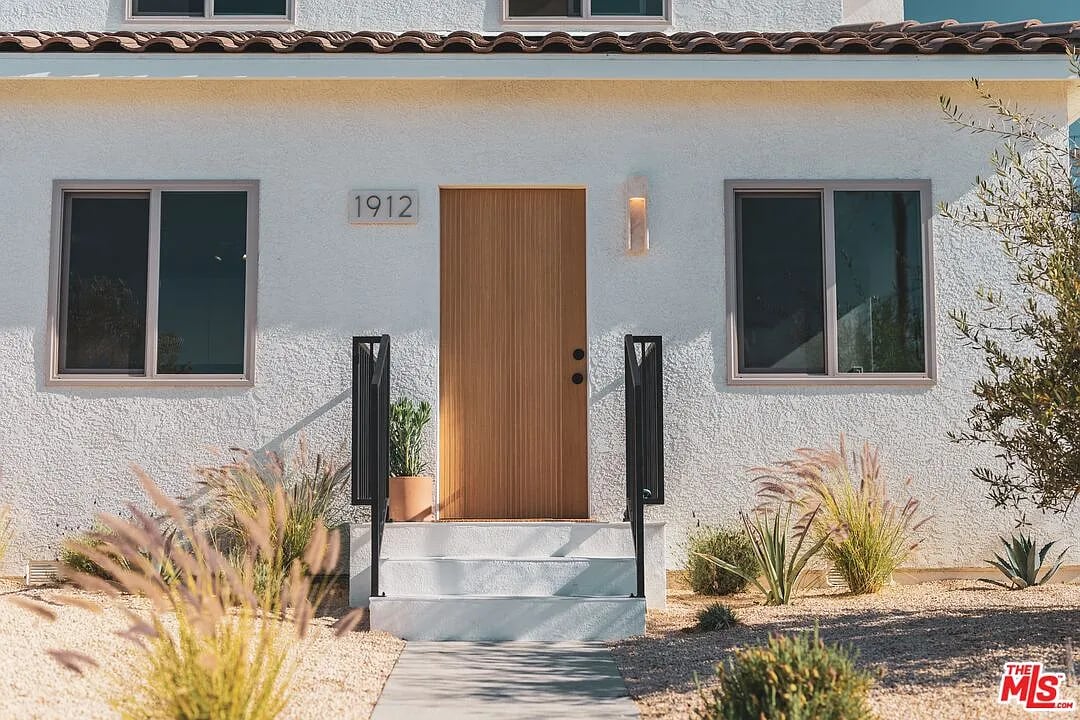
Home’s front entrance with a vertical wood door, white stucco facade, and desert landscaping.
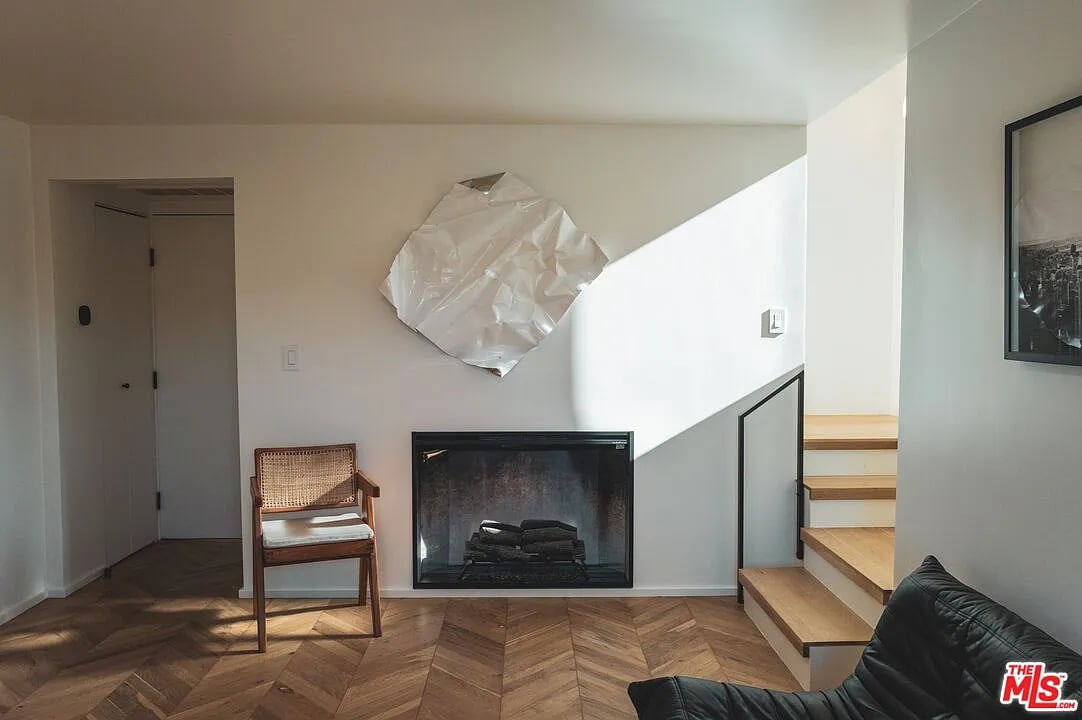
Living room with a black fireplace, parquet flooring, and light wood stairs.
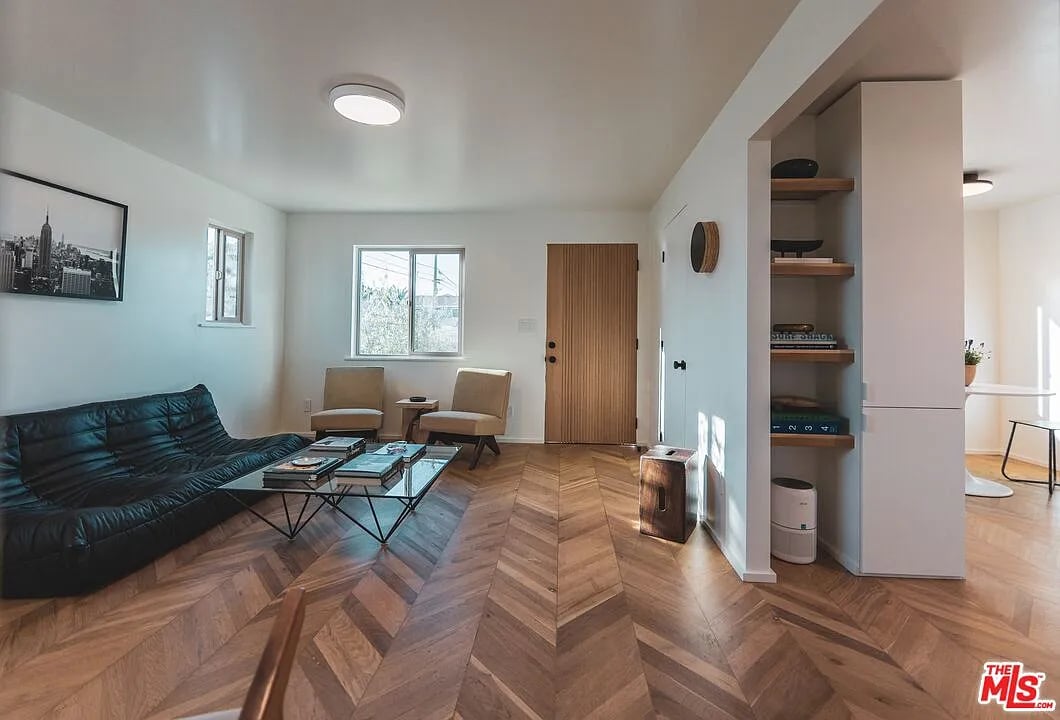
Living room with a black leather sofa, glass coffee table, and herringbone wood flooring.
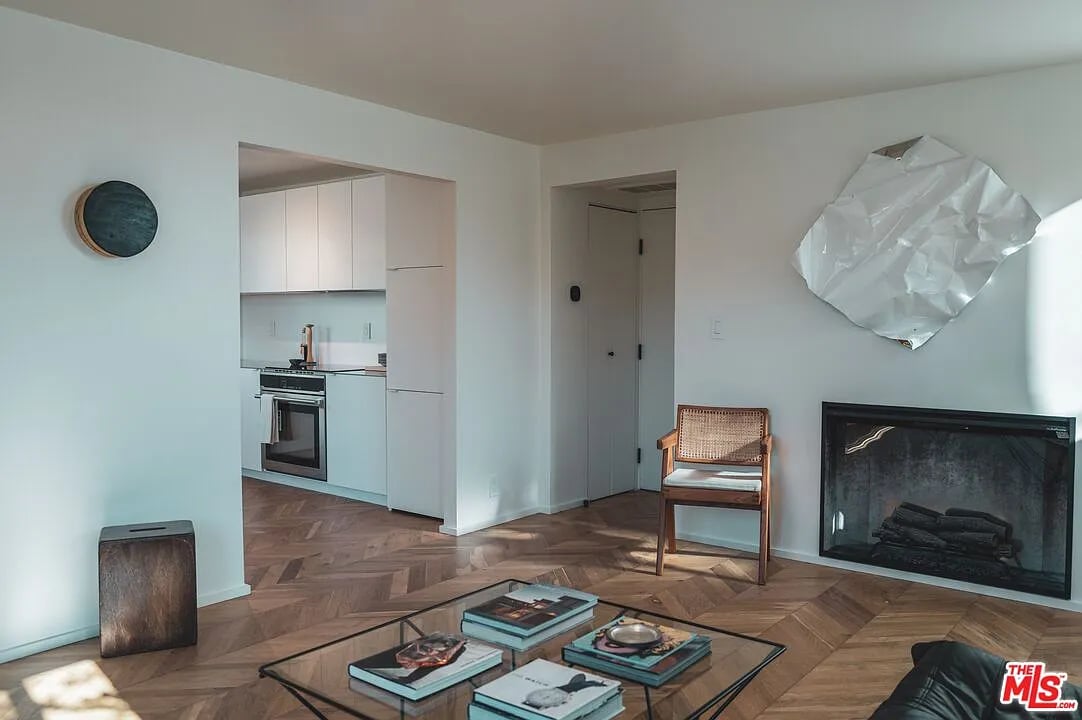
Living room with herringbone floors, a black fireplace, and an opening to a white kitchen.
Modern white kitchen with a black cooktop, built-in oven, and geometric wood flooring.
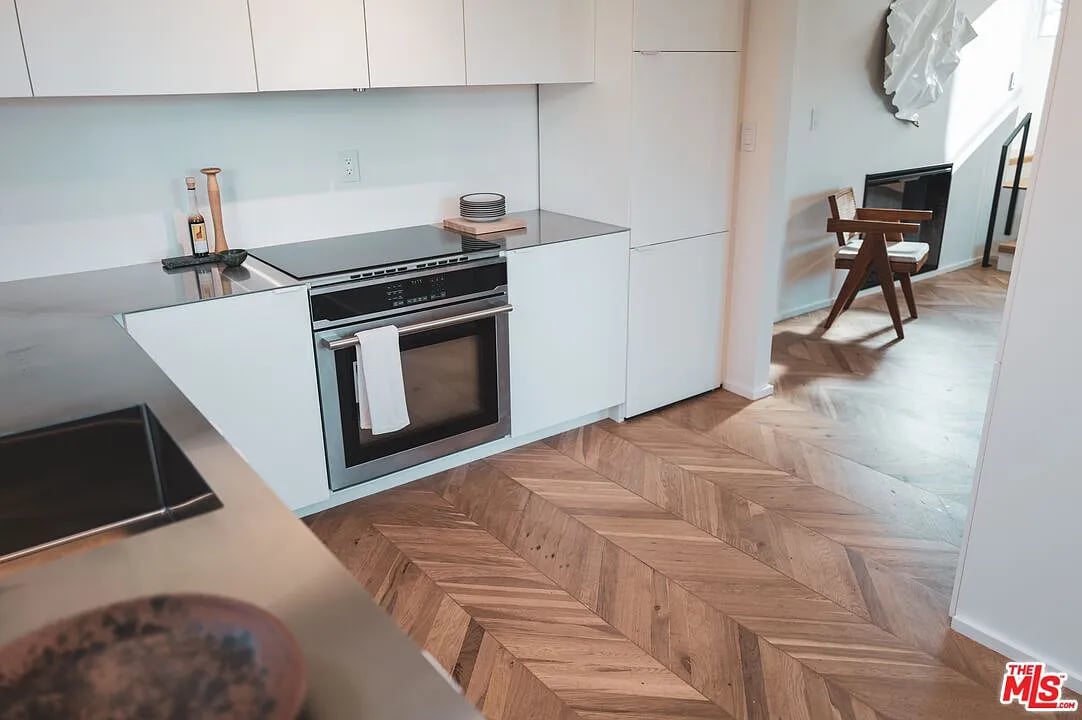
Modern white kitchen with dark countertops, stainless-steel oven, window-side sink, and herringbone wood floor.
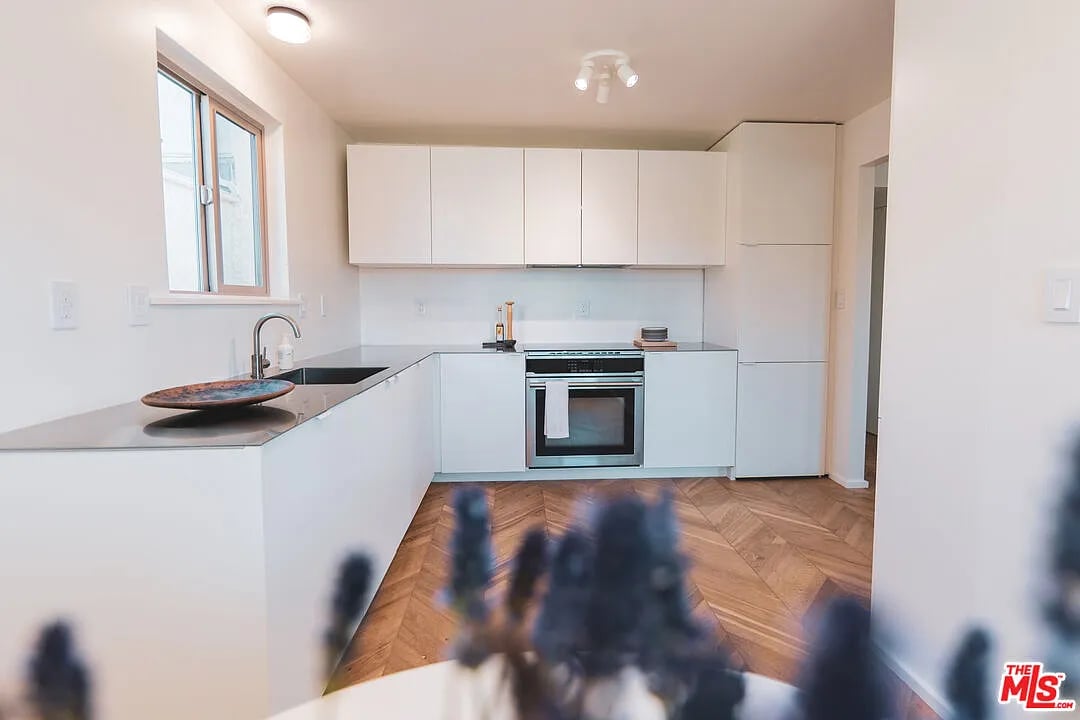
Bright kitchen with white cabinets and sink, large windows, and patterned wood flooring.
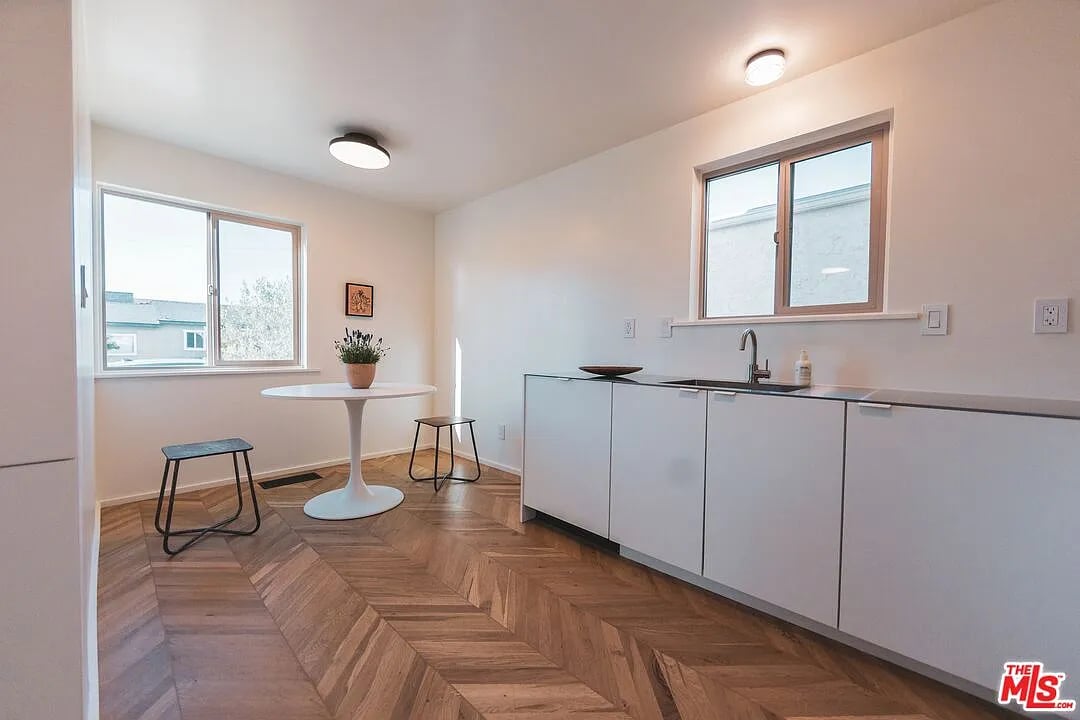
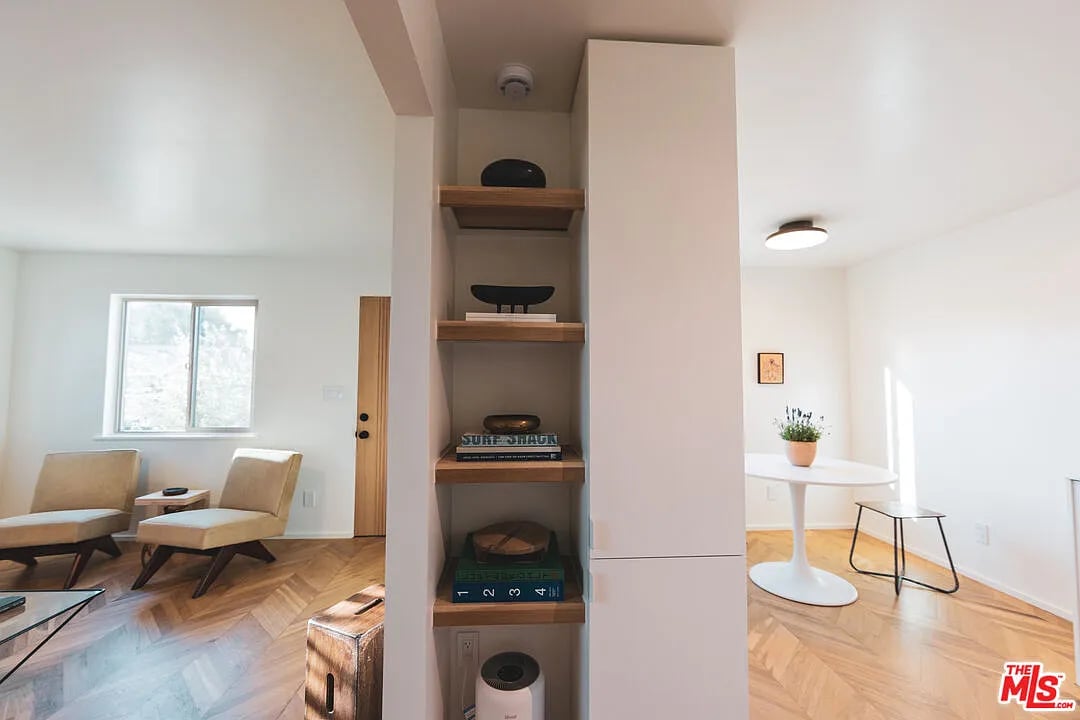
Living and dining area with a built-in shelving divider and herringbone wood floors.
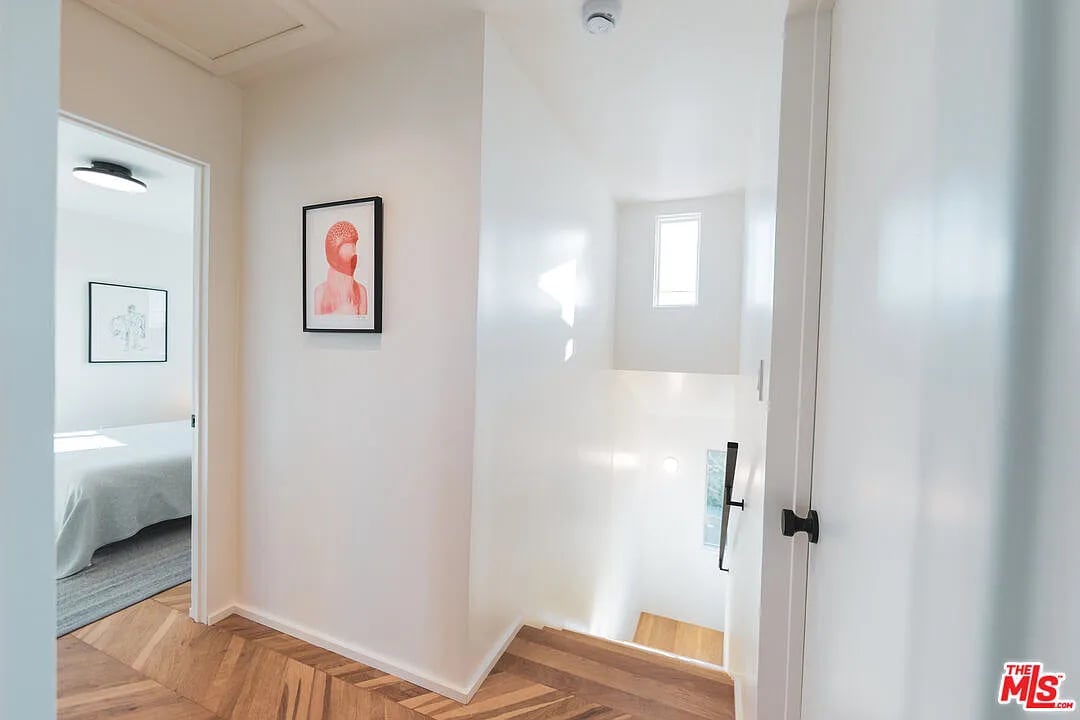
Bright hallway with herringbone floors, framed artwork, and stairs descending beside a narrow window.
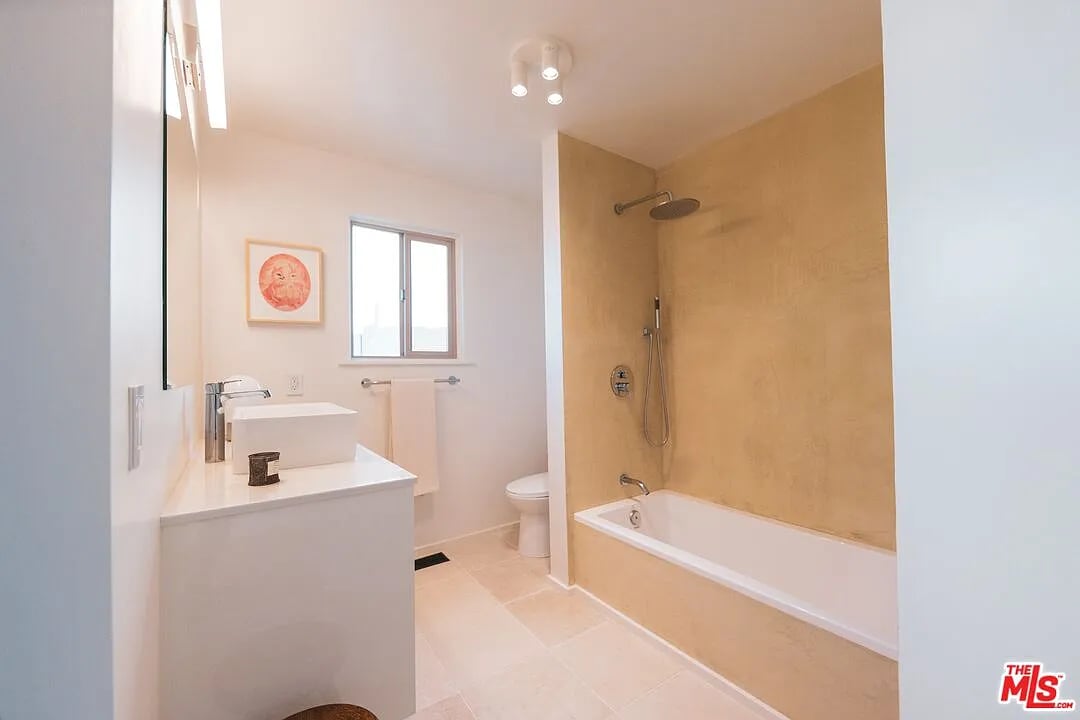
Bathroom with a white vessel sink and a bathtub beneath a tan-tiled rainfall shower.
Bathroom with a built-in tub, tiled shower wall, and white vanity with vessel sink.
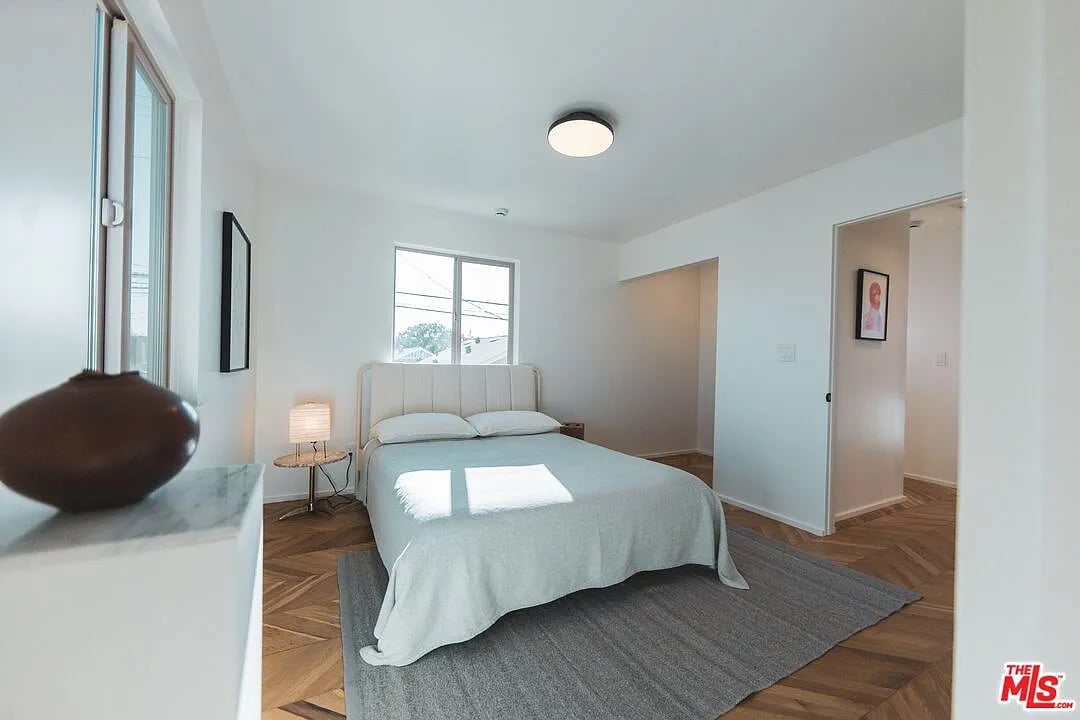
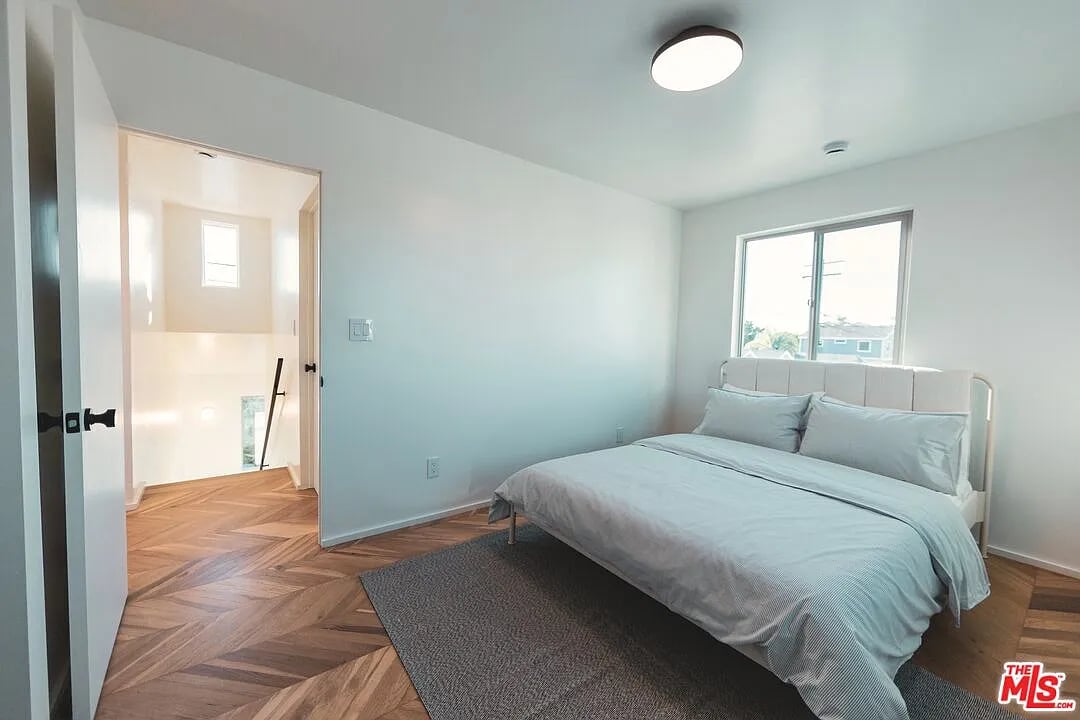
Staged bedroom with a white bed, gray rug, herringbone wood floor, and tall windows.
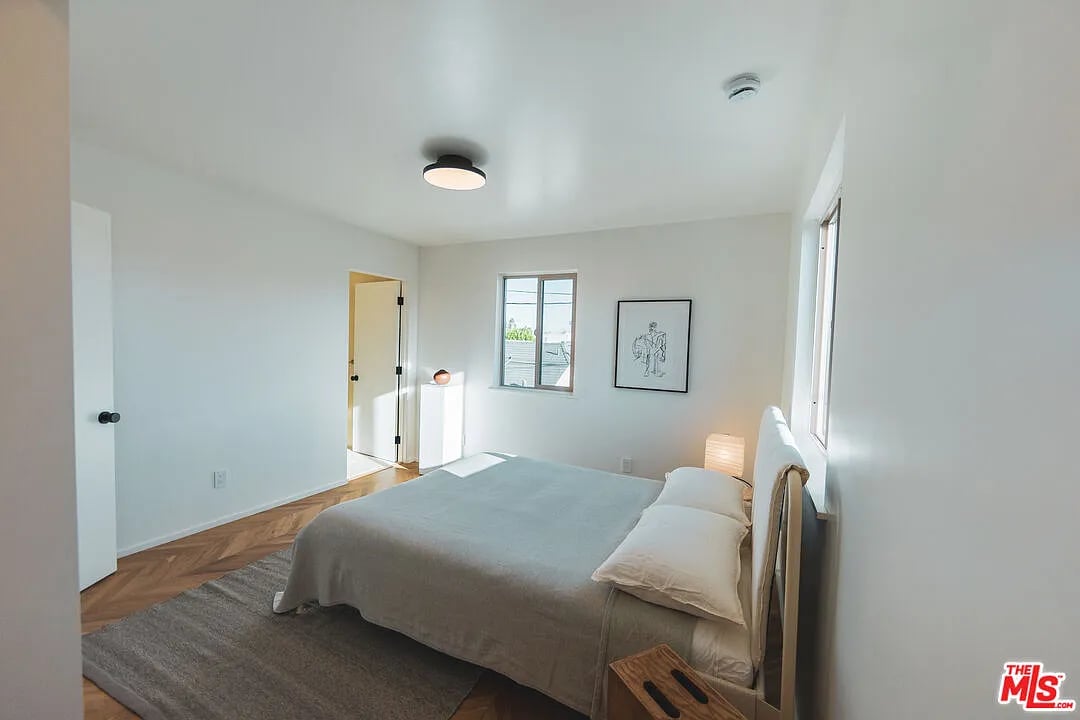
Bright staged bedroom with a gray bed, herringbone wood floor, and two windows.
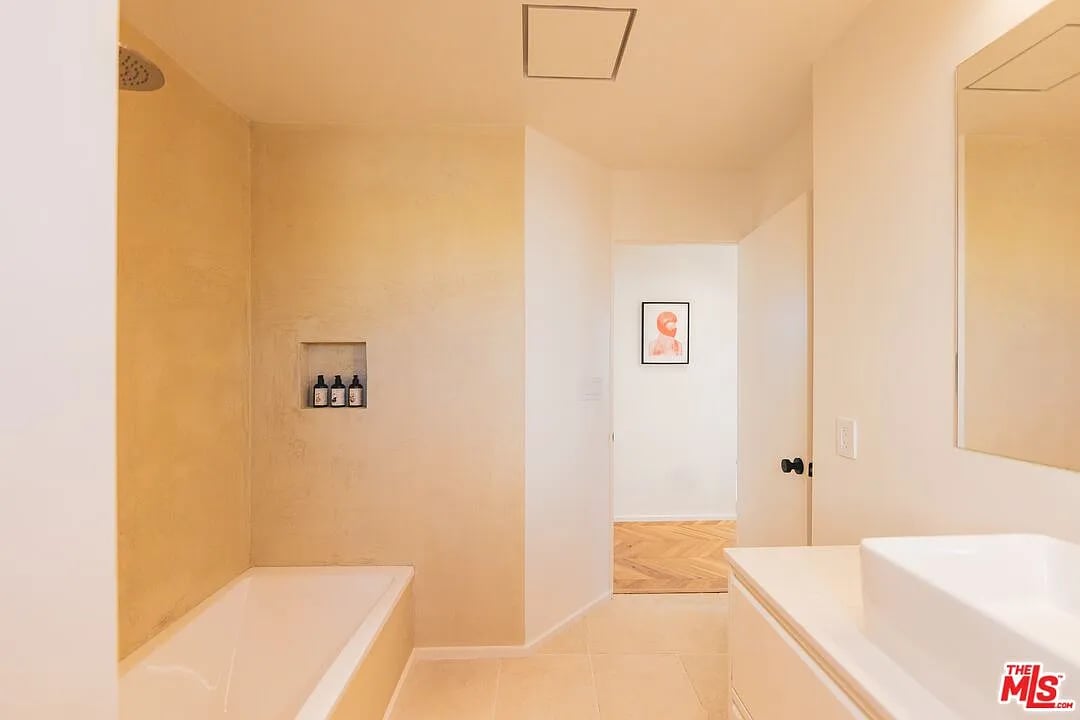
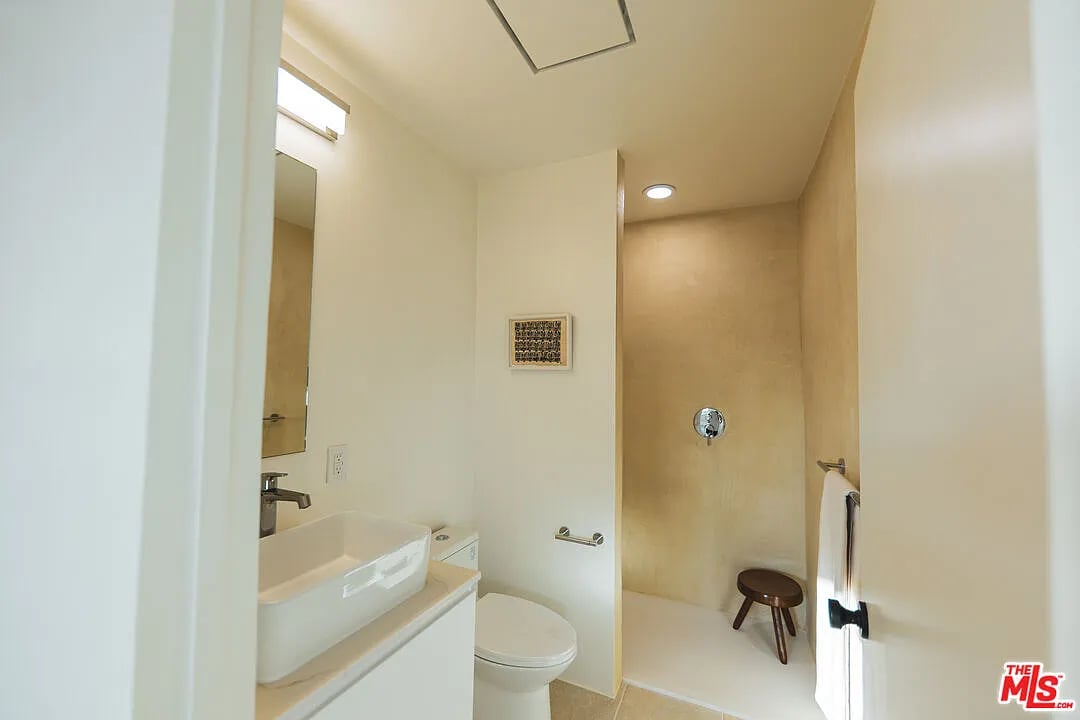
Bathroom with a white vessel sink and toilet beside a beige tiled walk-in shower.
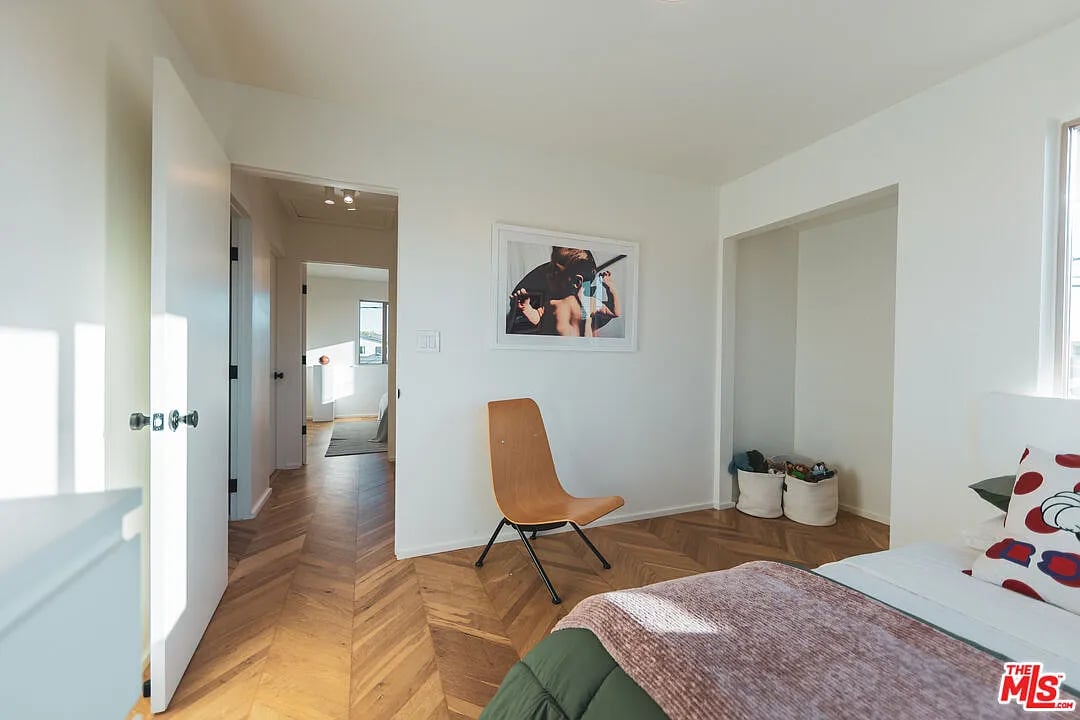
Bedroom with herringbone wood flooring, a tan chair, and a partially visible bed.
Furnished bedroom with a white bed, window, gray rug, and geometric wood flooring.
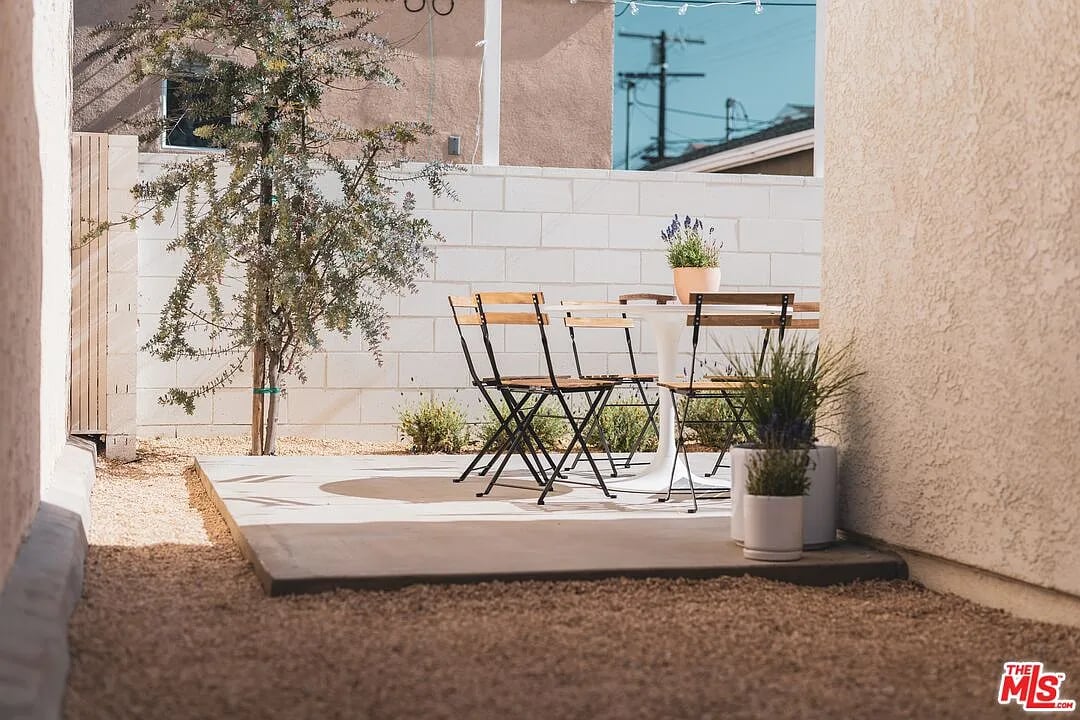
Furnished courtyard patio with a concrete seating area, folding chairs, potted plants, and a small tree.
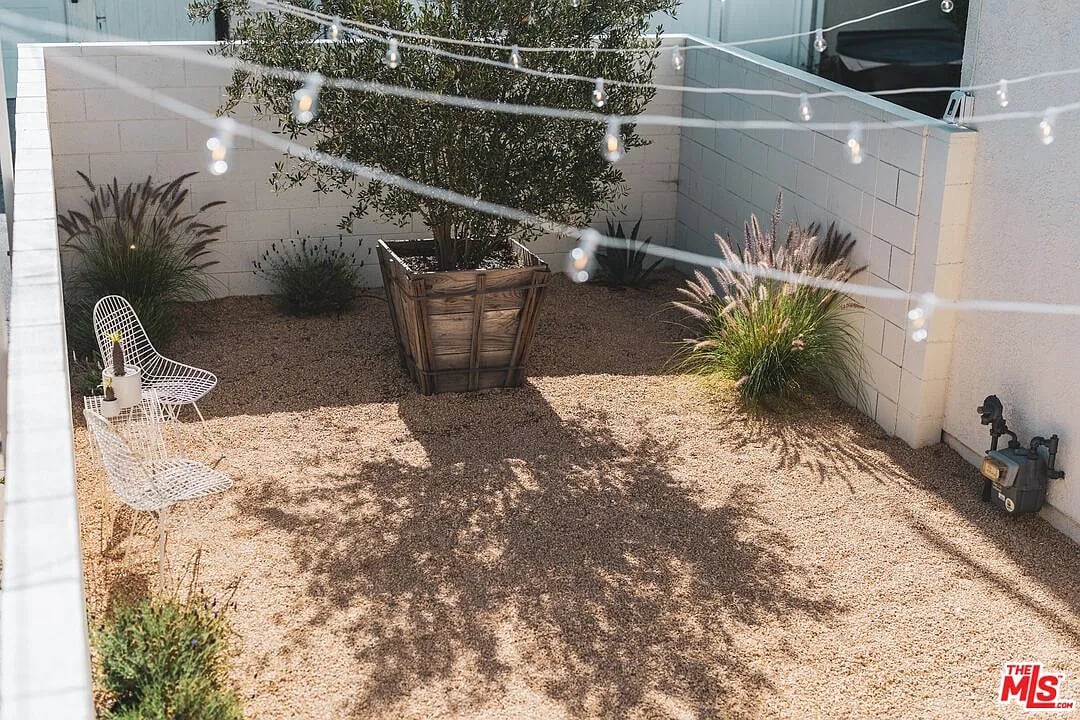
Enclosed gravel courtyard with a tree in a wooden planter, ornamental grasses, white chairs, and string lights.
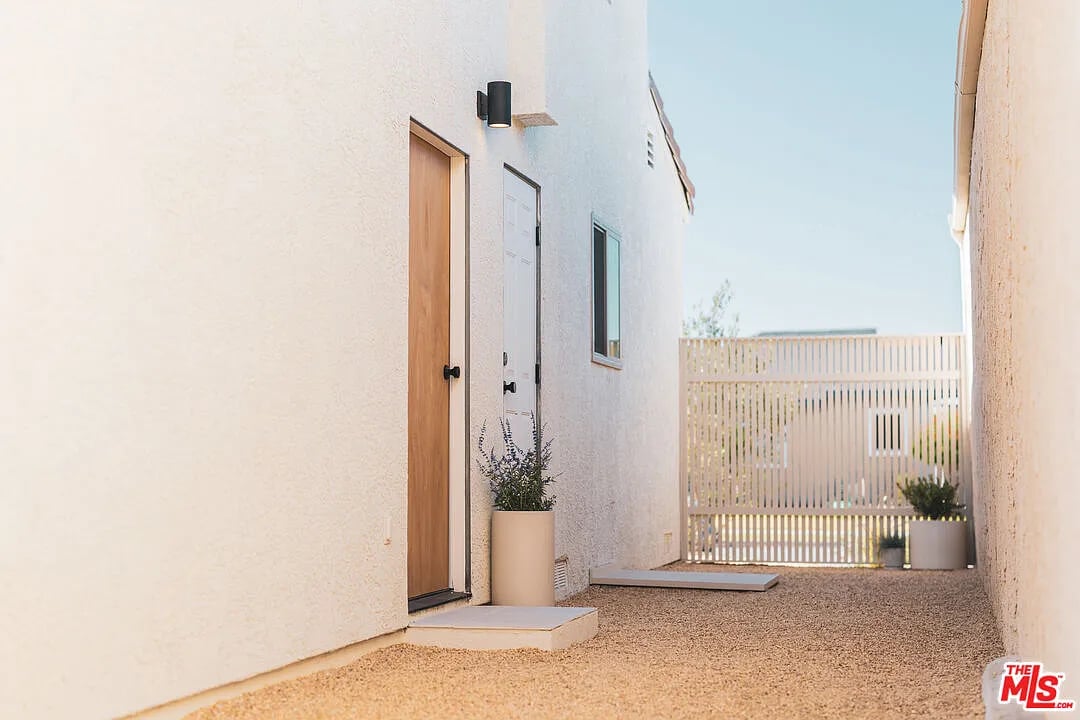
Side passage with a wooden door, gravel path, potted plants, and a slatted gate.
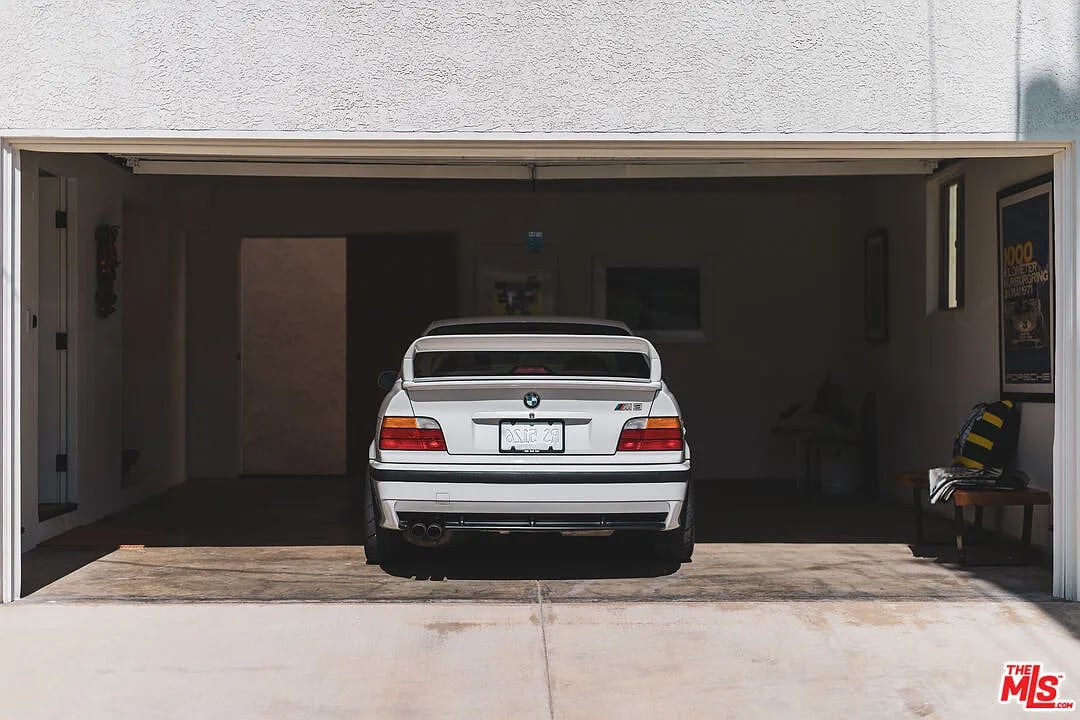
Open garage with a white BMW parked inside and a chair near the entrance.
SEE ALL PHOTOS
Two-story white stucco house with a terracotta tile roof, wooden front door, and desert landscaping.
Home’s front entrance with a vertical wood door, white stucco facade, and desert landscaping.
Living room with a black fireplace, parquet flooring, and light wood stairs.
Living room with a black leather sofa, glass coffee table, and herringbone wood flooring.
Living room with herringbone floors, a black fireplace, and an opening to a white kitchen.
Modern white kitchen with a black cooktop, built-in oven, and geometric wood flooring.
Modern white kitchen with dark countertops, stainless-steel oven, window-side sink, and herringbone wood floor.
Bright kitchen with white cabinets and sink, large windows, and patterned wood flooring.
Living and dining area with a built-in shelving divider and herringbone wood floors.
Bright hallway with herringbone floors, framed artwork, and stairs descending beside a narrow window.
Bathroom with a white vessel sink and a bathtub beneath a tan-tiled rainfall shower.
Bathroom with a built-in tub, tiled shower wall, and white vanity with vessel sink.
Staged bedroom with a white bed, gray rug, herringbone wood floor, and tall windows.
Bright staged bedroom with a gray bed, herringbone wood floor, and two windows.
Bathroom with a white vessel sink and toilet beside a beige tiled walk-in shower.
Bedroom with herringbone wood flooring, a tan chair, and a partially visible bed.
Furnished bedroom with a white bed, window, gray rug, and geometric wood flooring.
Furnished courtyard patio with a concrete seating area, folding chairs, potted plants, and a small tree.
Enclosed gravel courtyard with a tree in a wooden planter, ornamental grasses, white chairs, and string lights.
Side passage with a wooden door, gravel path, potted plants, and a slatted gate.
Open garage with a white BMW parked inside and a chair near the entrance.
For Sale

1912 W 222nd St

1912 W 222nd St, Torrance, CA 90501

$1,199,000
Welcome to 1912 W 222nd St, a down-to-the-studs, design-forward remodel that brings elevated materials and refined style to one of Torrance's fastest-rising neighborhoods. From the moment you arrive, the custom white oak entry door and curated landscaping set the tone: thoughtful, fresh, and unmistakably modern. Inside, chevron French white oak floors lead you through crisp white walls and a minimalist palette. The kitchen stuns with custom stainless counters, flat-panel cabinetry, and new integrated appliances, all designed to feel effortless and refined. Every surface, fixture, and finish has been considered. Spa-style bathrooms, custom interior handrails, and new windows and doors. Nothing was overlooked. Outside, a 2-car garage with laundry and low-maintenance, drought-friendly landscaping completes the package. Located in the coveted Torrance Unified School District, close to dining, parks, and shopping. This home doesn't follow the trend, it sets it.

3
beds

2
baths

1,122 Sq.Ft. LIVING AREA

2,535.19 Sq.Ft. lot

Angelo Fierro

Angelo Fierro

Features & Amenities

Interior

  • total bedrooms3
  • Total bathrooms2
  • full bathrooms2
  • Laundry room In Garage, Gas Dryer Hookup
  • Flooring Engineered Hardwood, Tile
  • Fireplace Living Room, Blower Fan, Electric
  • APPLIANCES Range/Oven, Dishwasher, Disposal

Area & Lot

  • Status For Sale
  • Living Area1,122 Sq.Ft.
  • Lot Area2,535.19 Sq.Ft.
  • MLS® ID25553517
  • TypeResidential
  • YEAR BUILT1925
  • NeighborhoodSouthern California

Exterior

  • STORIES2
  • roofConcrete,Tile
  • parkingGarage - 2 Car
  • HEAT TYPECentral
  • AIR CONDITIONINGCentral Air

Financial

  • Sales Price$1,199,000
Home’s front entrance with a vertical wood door, white stucco facade, and desert landscaping.

Schedule a Showing

We would love to show you our beautiful property. Please select your preferred date and time below. We will be in touch shortly to confirm your appointment.

Schedule a Showing

We would love to show you our beautiful property. Please select your preferred date and time below. We will be in touch shortly to confirm your appointment.

Thank you for your interest in 1912 W 222nd St, Torrance, CA 90501. We are reviewing your request and will be in touch shortly!

Mortgage Calculator

Estimate your monthly mortgage payment, including the principal and interest, property taxes, and HOA. Adjust the values to generate a more accurate rate.

All estimates are provided for informational purposes only. Actual amounts may vary.
$0,000 Your Payment 20 15 65
$0,000 Your Payment

Southern California

34.9592° N, 116.4194° W

Explore

Work With Us

Whether you're buying, selling, or investing, Angelo Fierro Group is the team you can trust. With their white-glove client service, innovative marketing strategies, impeccable business practices, and WE CARE approach, they'll help you achieve your real estate goals with ease.

Follow Me on Instagram