20905 Sullivan Way
20905 Sullivan Way
20905 Sullivan Way
20905 Sullivan Way
20905 Sullivan Way
20905 Sullivan Way
20905 Sullivan Way
20905 Sullivan Way
20905 Sullivan Way
20905 Sullivan Way
20905 Sullivan Way
20905 Sullivan Way
20905 Sullivan Way
20905 Sullivan Way
20905 Sullivan Way
20905 Sullivan Way
20905 Sullivan Way
20905 Sullivan Way
20905 Sullivan Way
20905 Sullivan Way
20905 Sullivan Way
20905 Sullivan Way
20905 Sullivan Way
20905 Sullivan Way
20905 Sullivan Way
SEE ALL PHOTOS
20905 Sullivan Way
20905 Sullivan Way
20905 Sullivan Way
20905 Sullivan Way
20905 Sullivan Way
20905 Sullivan Way
20905 Sullivan Way
20905 Sullivan Way
20905 Sullivan Way
20905 Sullivan Way
20905 Sullivan Way
20905 Sullivan Way
20905 Sullivan Way
20905 Sullivan Way
20905 Sullivan Way
20905 Sullivan Way
20905 Sullivan Way
20905 Sullivan Way
20905 Sullivan Way
20905 Sullivan Way
20905 Sullivan Way
20905 Sullivan Way
20905 Sullivan Way
20905 Sullivan Way
20905 Sullivan Way
Listed by Compass, Michael Brown, Listing Contact: 4086055255
Sold

20905 Sullivan Way

20905 Sullivan WAY, Saratoga, CA 95070

$3,830,550
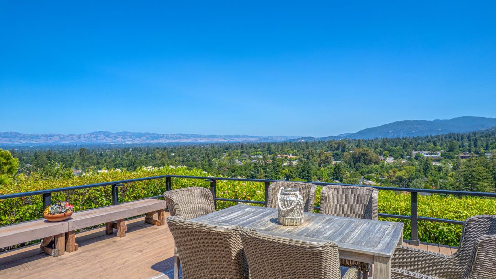
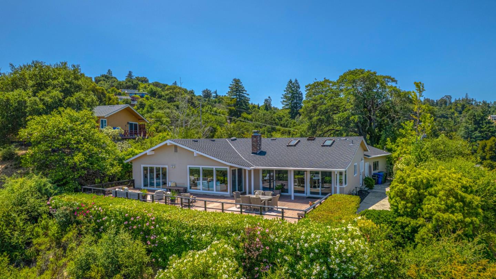
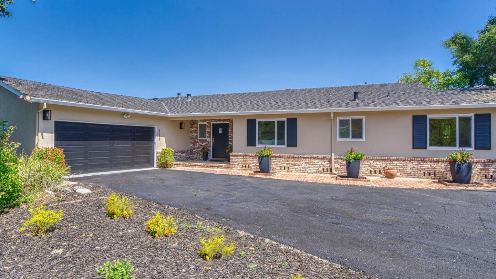
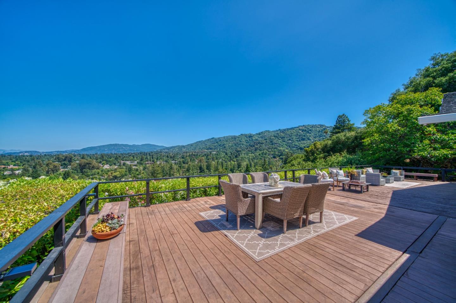
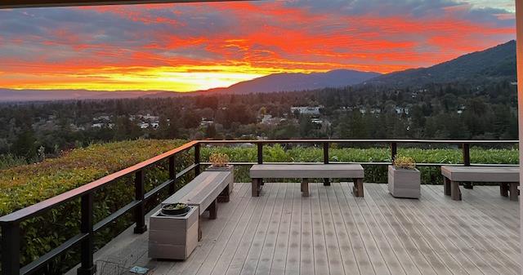
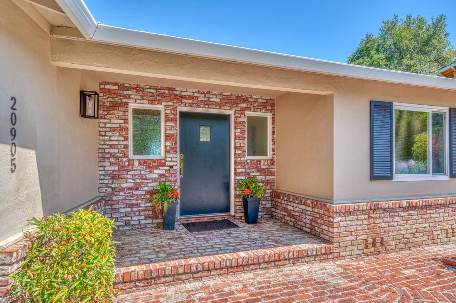
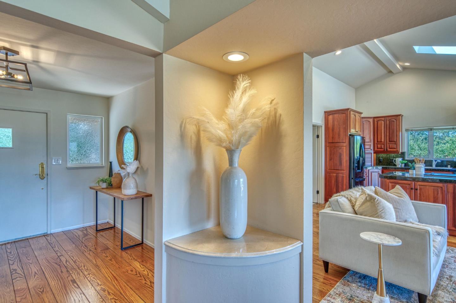
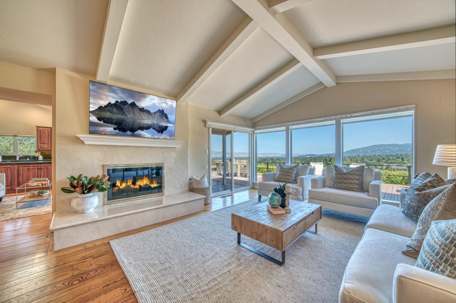
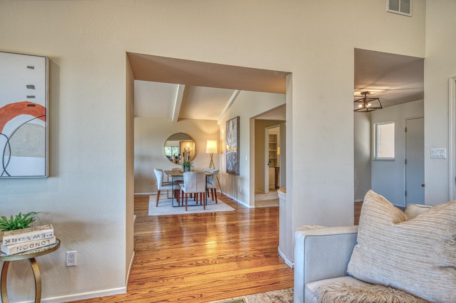
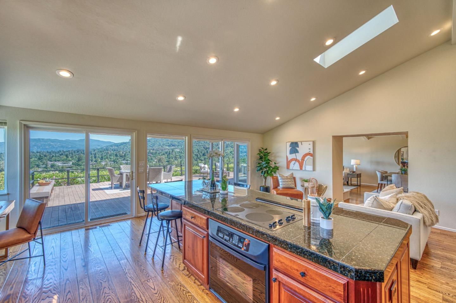
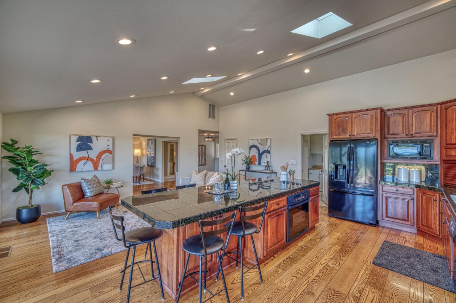
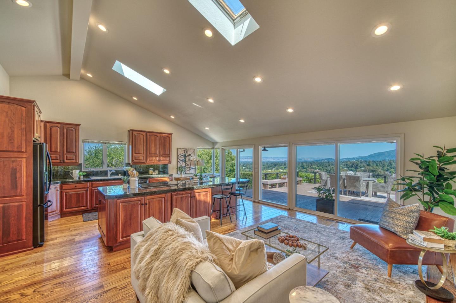
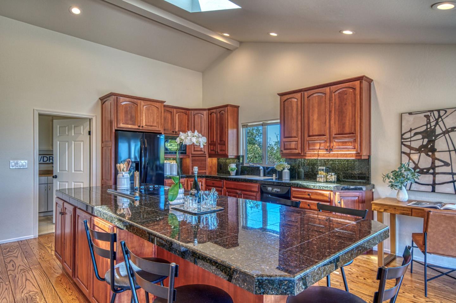
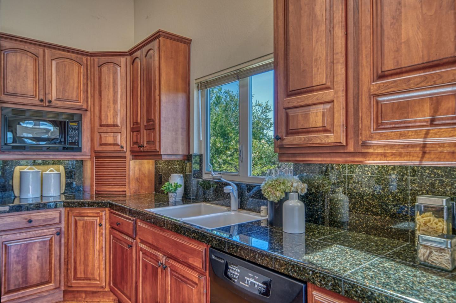
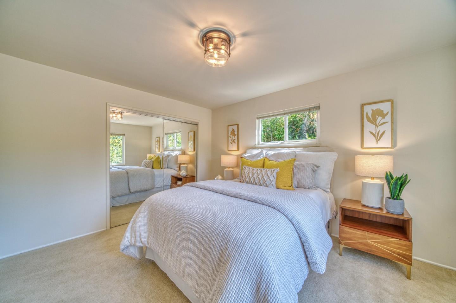
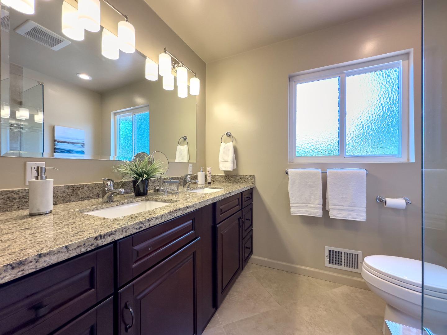
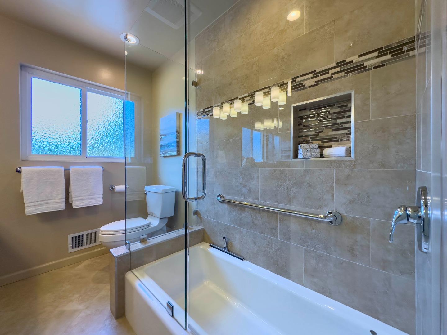
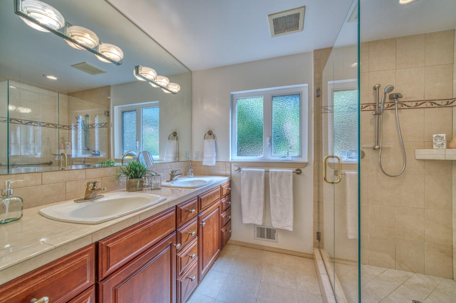
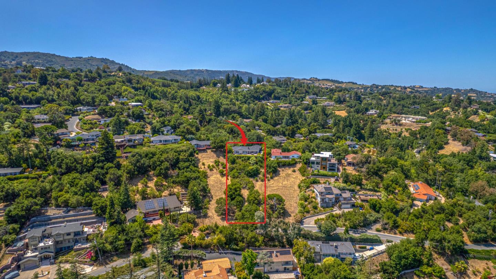
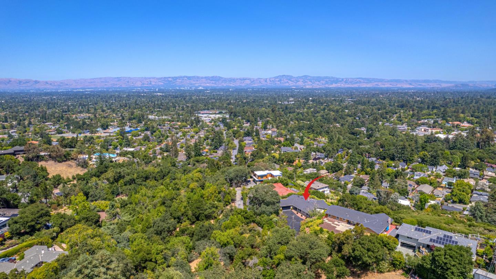
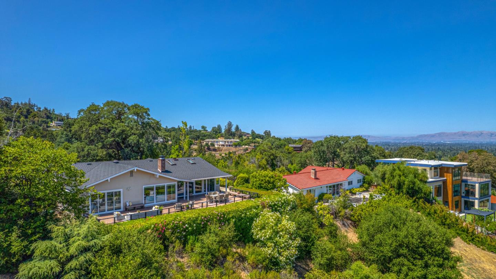
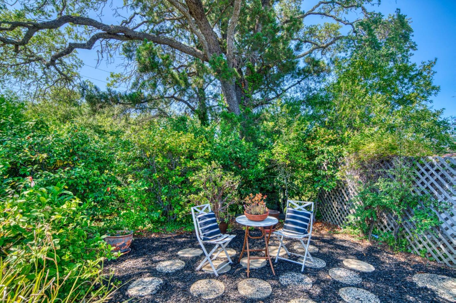
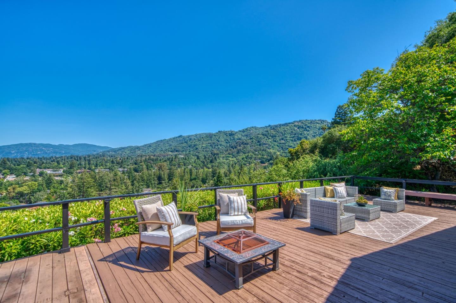
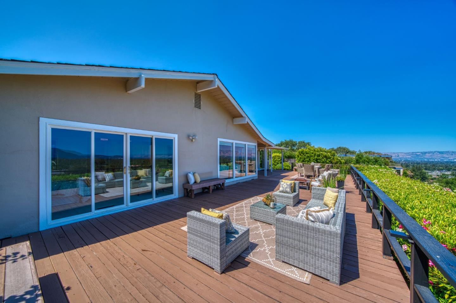
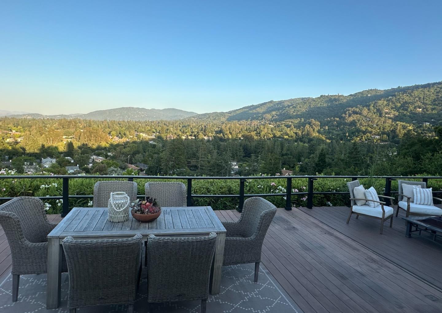
Absolutely stunning Saratoga home with breathtaking panoramic views of downtown and Silicon Valley. From the moment you enter, you're welcomed by soaring vaulted ceilings and gleaming hardwood floors that lead seamlessly to an expansive outdoor deck overlooking the hills. Spacious living room/dining room with fireplace and a wall of windows to soak in the view. The beautifully updated kitchen features granite countertops, solid wood cabinetry, and ample workspace, ideal for the discerning chef who enjoys cooking with a view. Large kitchen island with wraparound seating. Secondary seating area provides flexible use, whether as a small family room, reading nook, or casual entertaining space. Enjoy the serenity of a beautiful sunrise from your main bedroom and access to your own private deck, generous closets, and an elegantly updated en-suite bathroom. Two additional bedrooms offer flexible living options as a guest room or office. Separate laundry room. Large 2 car garage includes built-in shelving and a dedicated workspace perfect for any hobbyist or handyman. Located just minutes from charming downtown Saratoga, this stunning home is close to top-rated schools, world-class dining, shopping, and freeways all while offering peace, privacy, and the best of Saratoga living.

3
beds

2
baths

2,212 Sq.Ft. LIVING AREA

0.66 Acres lot

Angelo Fierro

Angelo Fierro

Features & Amenities

Interior

  • total bedrooms3
  • Total bathrooms2
  • full bathrooms2
  • Laundry room In Utility Room
  • Flooring Carpet, Hardwood
  • Fireplace Living Room
  • APPLIANCES Cooktop Electric, Dishwasher, Washer Dryer
  • other interior Features One Or More Skylights, Vaulted Ceiling

Area & Lot

  • Status Sold
  • Date Sold July 21, 2025
  • Living Area2,212 Sq.Ft.
  • Total Area2,212 Sq.Ft.
  • Lot Area0.66 Acres
  • MLS® IDML82011536
  • TypeResidential
  • YEAR BUILT1960
  • NeighborhoodNorthern California
  • View DescriptionCity Lights, Valley
  • Elementary SchoolSaratogaElementary
  • Middle SchoolRedwoodMiddle_1
  • High SchoolSaratogaHigh
  • School DistrictLosGatosSaratogaJointUnionHigh

Exterior

  • STORIES1
  • Garage Space2.0
  • water SourcePublic
  • utilitiesPublic Utilities, Water Public
  • roofComposition
  • lot featuresGrade Sloped Down
  • parkingAttached Garage
  • HEAT TYPECentral Forced Air_Gas
  • AIR CONDITIONINGCeiling Fan, Central Forced Air
  • sewerPublic Sewer
  • SubstructureConcrete Perimeter

Financial

  • Sales Price$3,830,550
  • Zoning R140
View Virtual Tour

Northern California

38.8375° N, 120.8958° W

Explore

Work With Us

Whether you're buying, selling, or investing, Angelo Fierro Group is the team you can trust. With their white-glove client service, innovative marketing strategies, impeccable business practices, and WE CARE approach, they'll help you achieve your real estate goals with ease.

Follow Me on Instagram