777 San Antonio RD 128
SEE ALL PHOTOS
777 San Antonio RD 128
Listed by Golden Gate Sotheby's International Realty, Sue Lehr Mitchell, Listing Contact: 6506199311
Sold

777 San Antonio RD 128

777 San Antonio RD 128, Palo Alto, CA 94303

$987,500
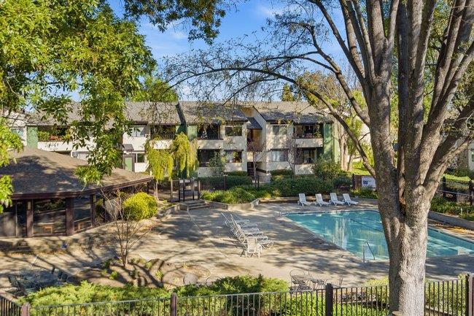
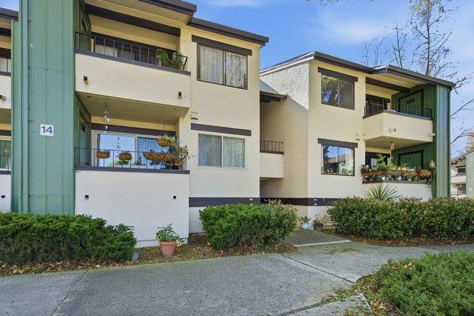
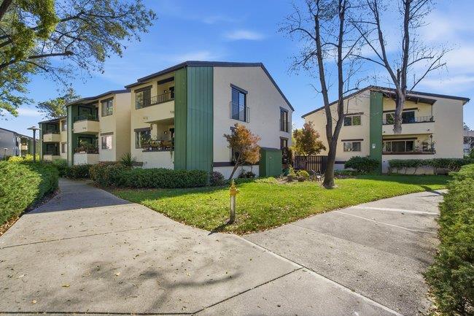
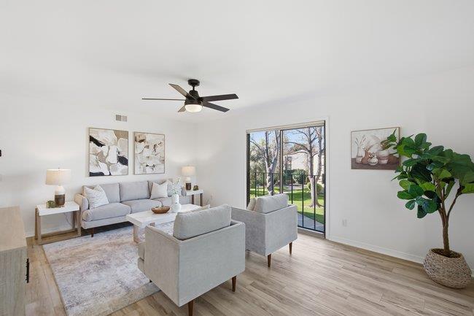
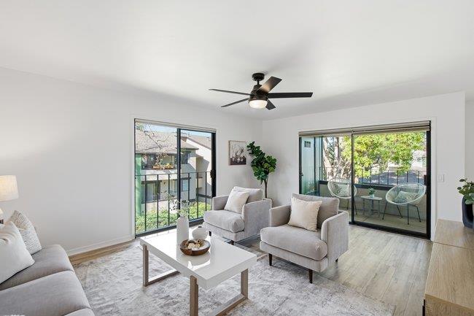
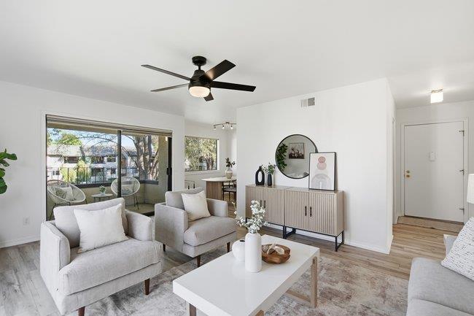
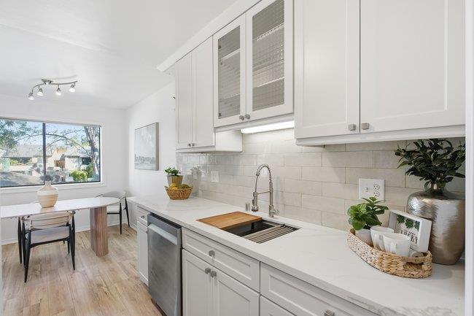
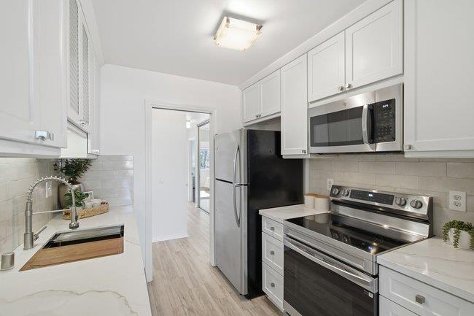
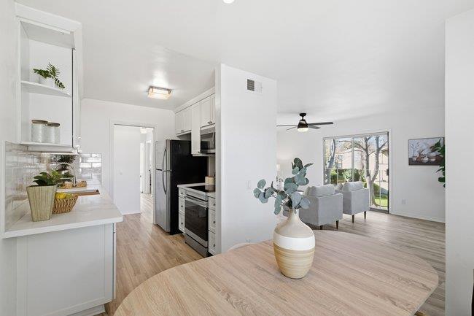
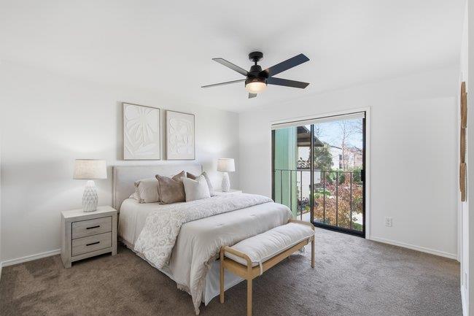
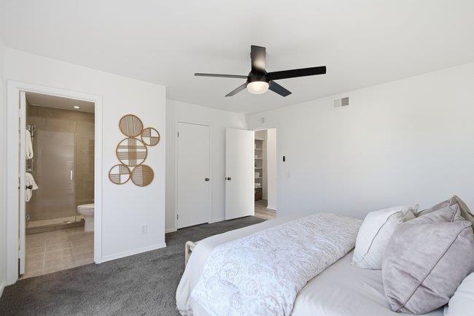
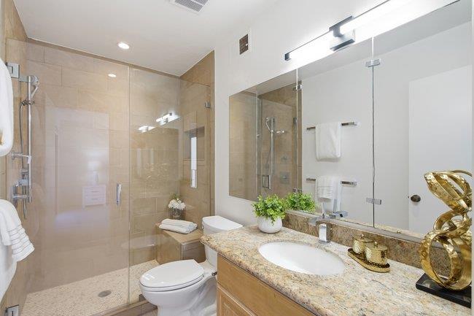
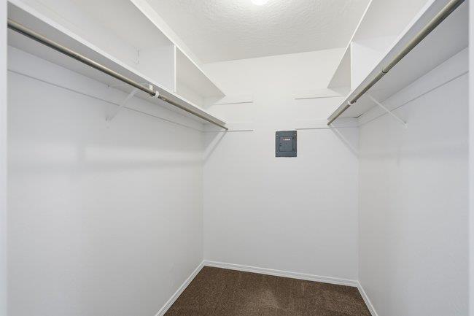
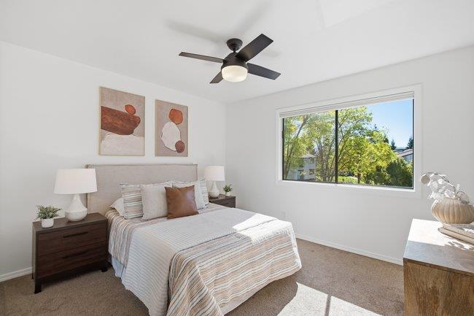
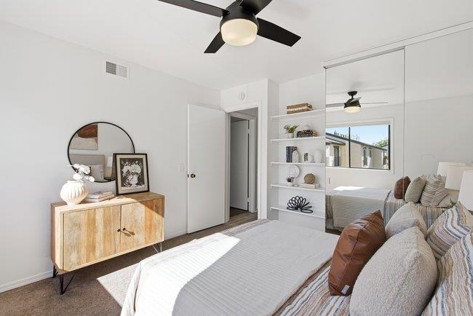
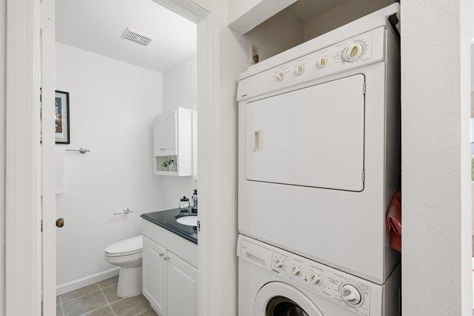
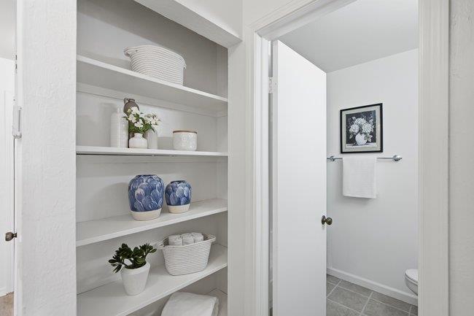
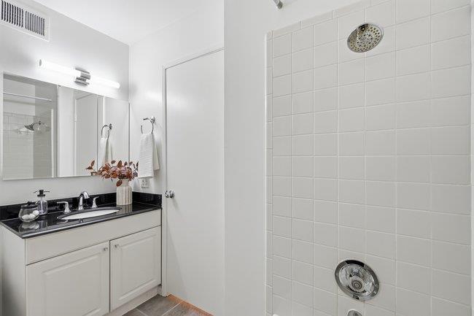
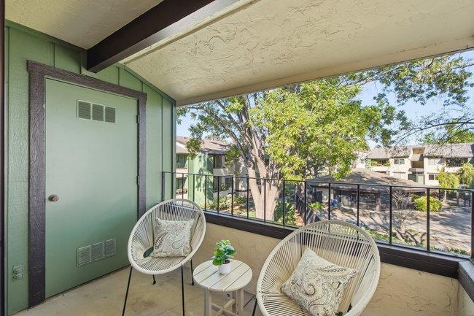
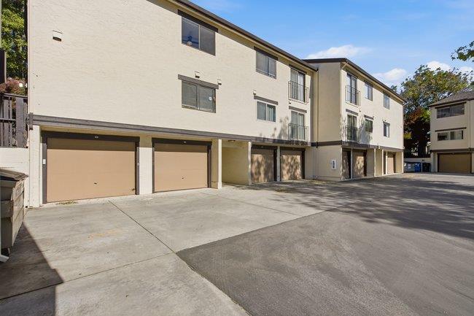
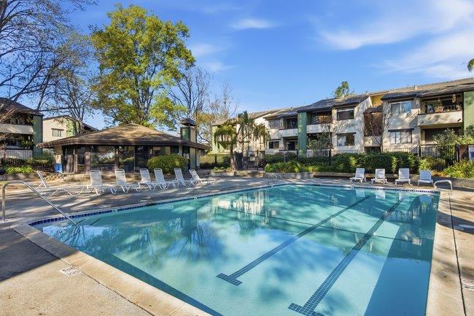
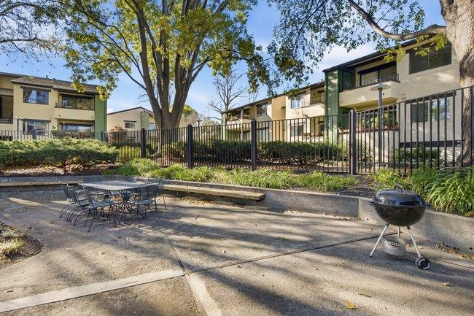
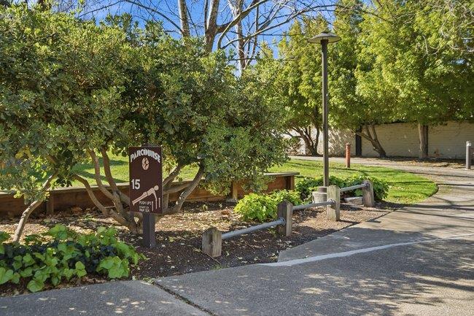
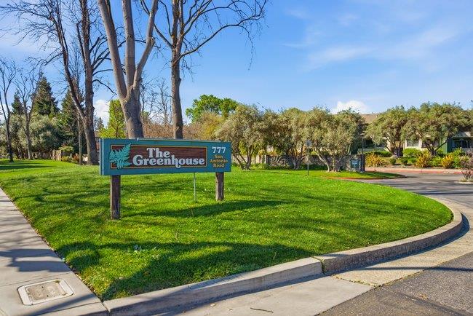
Every day is a staycay when one is blessed to call this sun-drenched, treetop oasis their home sweet home. Featuring inviting views of the pool, clubhouse and greenbelt, this second story end-unit condo has been freshly painted and updated with contemporary tile and granite accents, stainless steel appliances, spacious bedrooms with generous closets and shelving, plus two well-appointed bathrooms offering relaxing tub and walk-in shower options. You'll also appreciate the sheltered deck with bonus storage, full-size interior washer and dryer, plus-sized downstairs 1 car garage and ample guest parking. The Greenhouse development is located within the Palo Alto Unified and Gunn High School District and offers a convenient fitness course that encircles the property. One can say that this property checks all of the boxes!

2
beds

2
baths

1,030 Sq.Ft. LIVING AREA

Angelo Fierro

Angelo Fierro

Features & Amenities

Interior

  • total bedrooms2
  • Total bathrooms2
  • full bathrooms2
  • Laundry room Inside
  • Flooring Laminate, Tile
  • APPLIANCES Dishwasher, Microwave, Oven Range Electric, Refrigerator, Washer Dryer

Area & Lot

  • Status Sold
  • Date Sold May 12, 2026
  • Living Area1,030 Sq.Ft.
  • Total Area1,030 Sq.Ft.
  • MLS® IDML82037550
  • TypeCondo
  • YEAR BUILT1974
  • NeighborhoodPalo Alto
  • High SchoolHenryMGunnHigh
  • School DistrictPaloAltoUnified

Exterior

  • STORIES1
  • Garage Space1.0
  • water SourcePublic
  • utilitiesPublic Utilities, Water Public
  • PoolCommunity Facility, Fenced, In Ground
  • roofComposition
  • parkingAttached Garage, Common Parking Area, Guest Visitor Parking
  • HEAT TYPECentral Forced Air
  • AIR CONDITIONINGCeiling Fan
  • sewerPublic Sewer
  • SubstructureConcrete Perimeter
  • Disability FeaturesNone

Financial

  • Sales Price$987,500
  • HOA $679/mo
  • Zoning PC

Palo Alto

37.4419° N, 122.1430° W

Explore

Work With Us

Whether you're buying, selling, or investing, Angelo Fierro Group is the team you can trust. With their white-glove client service, innovative marketing strategies, impeccable business practices, and WE CARE approach, they'll help you achieve your real estate goals with ease.

Follow Me on Instagram